

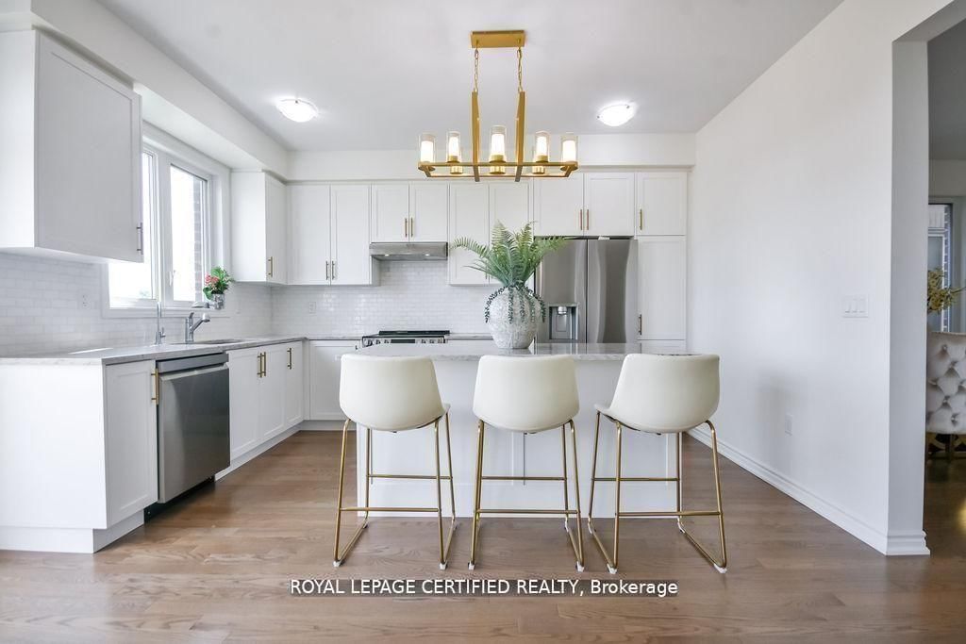
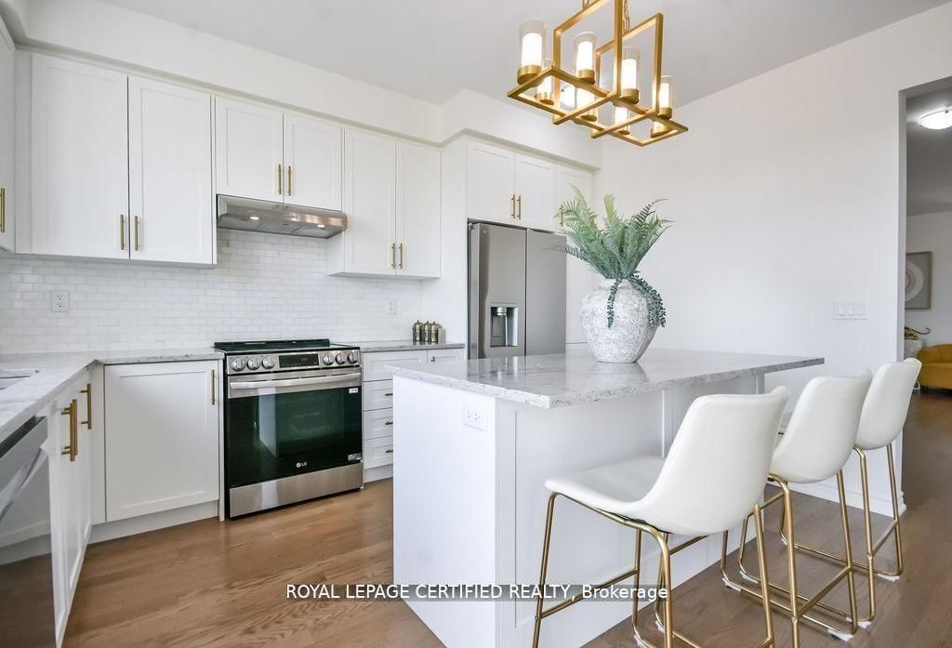
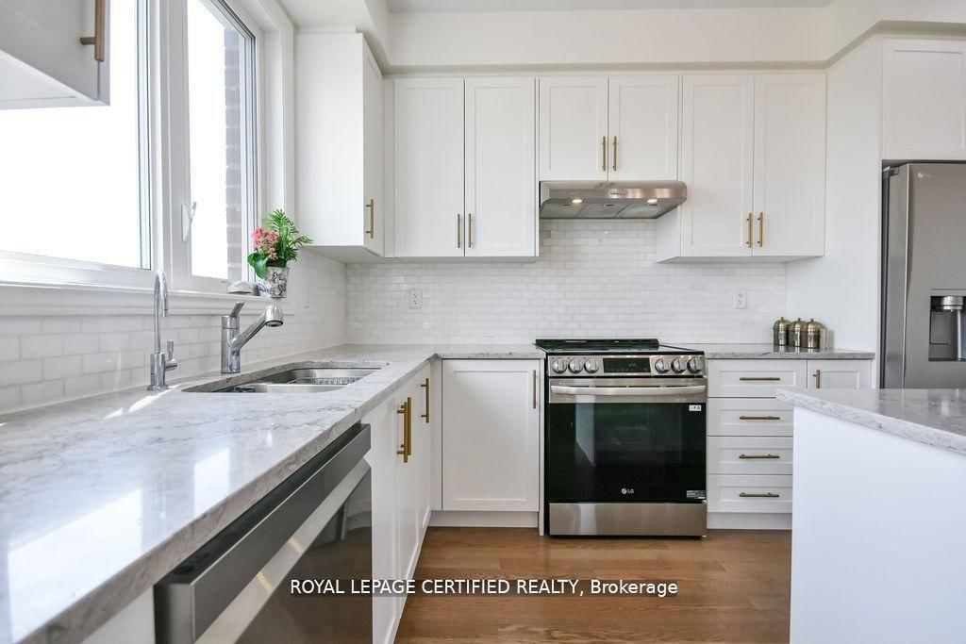
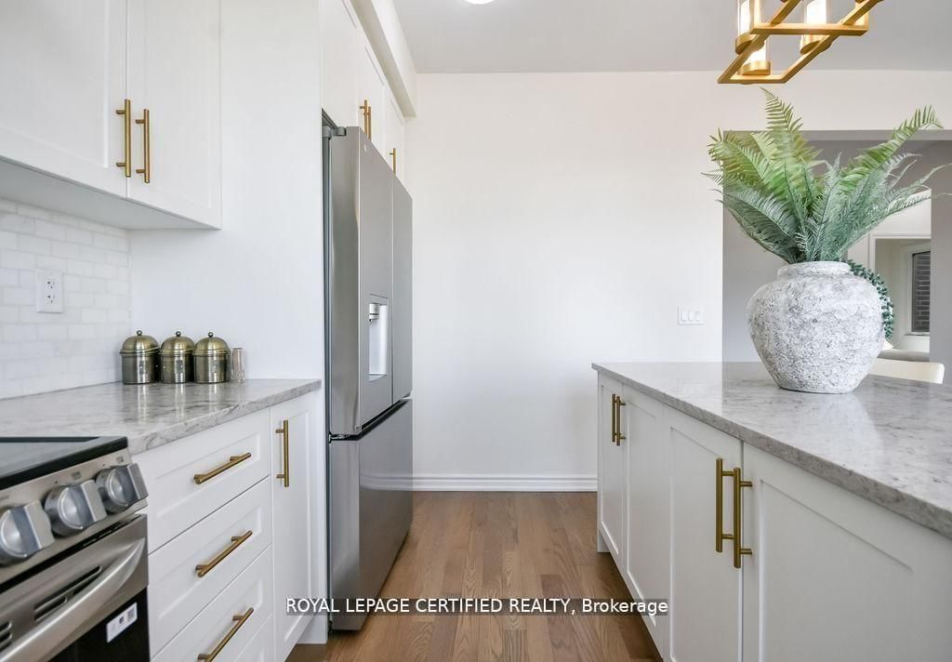
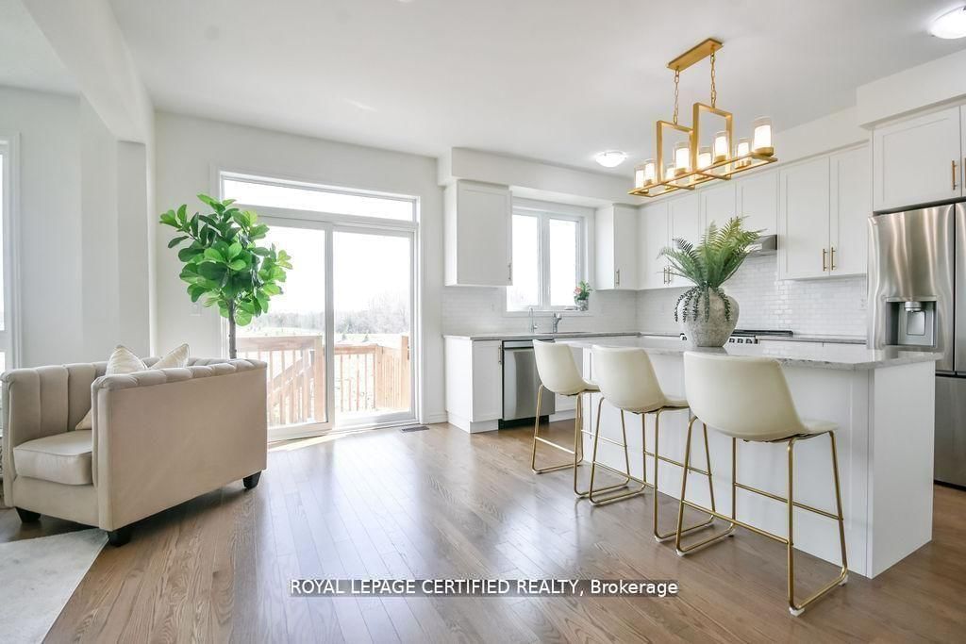
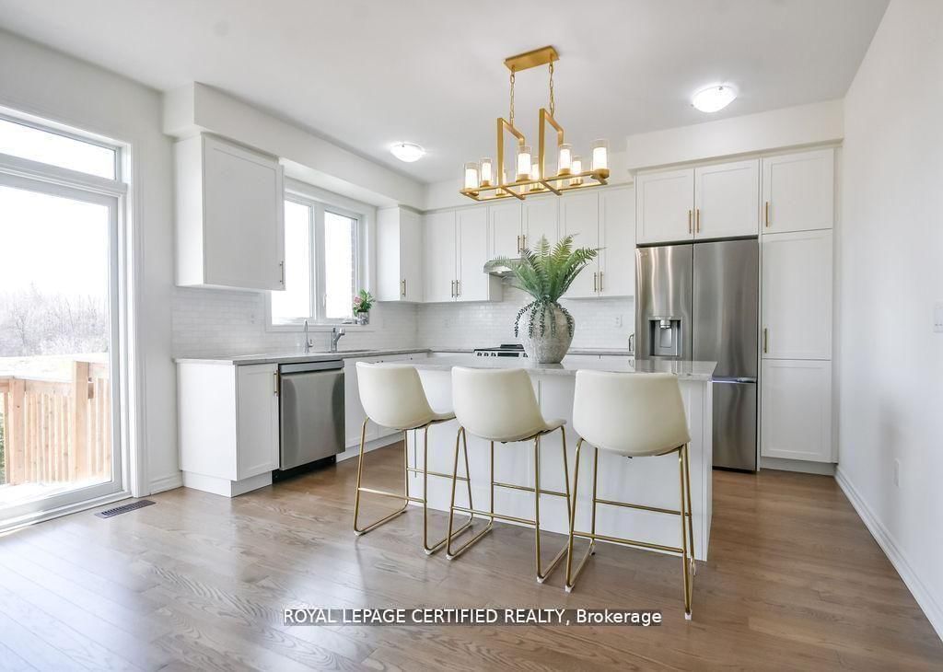




Kitchen (2.7 × 4.25)
Quartz Counter · Stainless Steel Appl · Backsplash
Level: Main
Rural Barrie Southeast, Barrie, Ontario L9S 2Z4
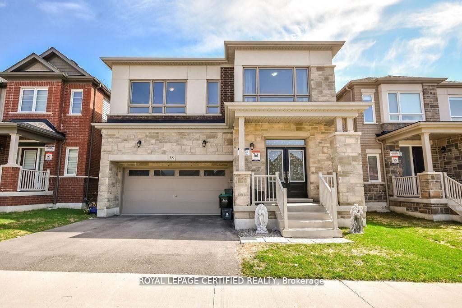
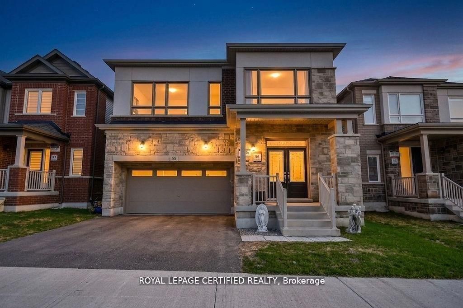
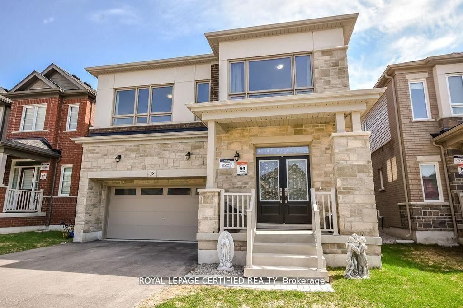
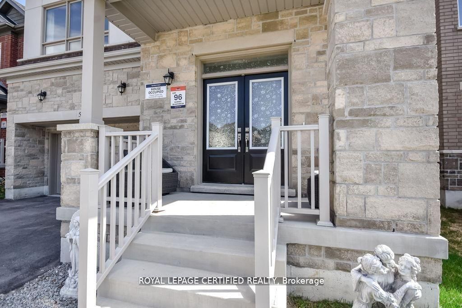
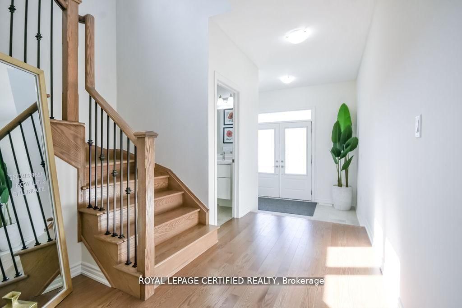
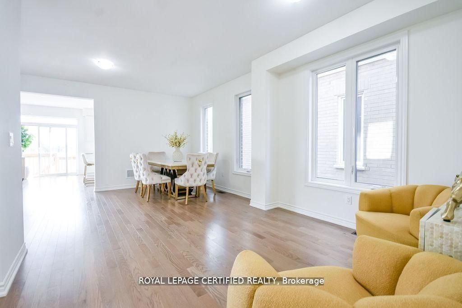
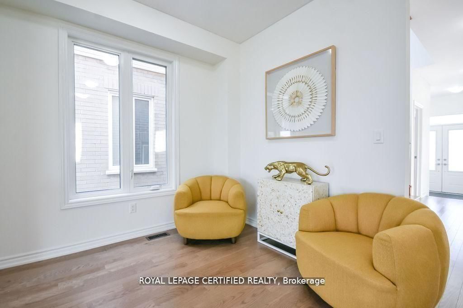
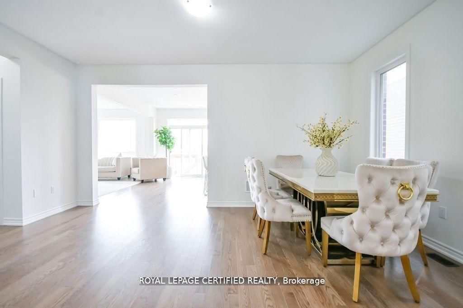
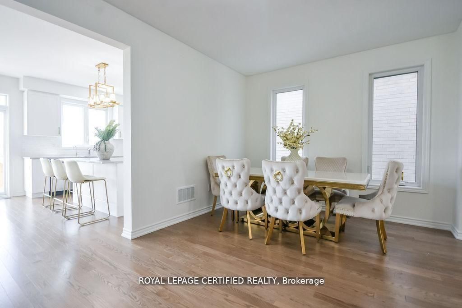
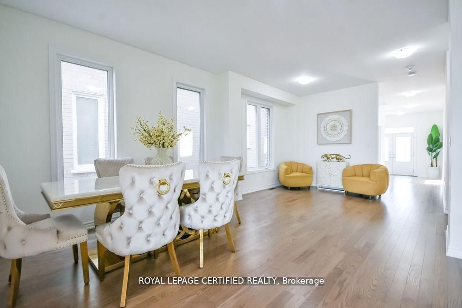
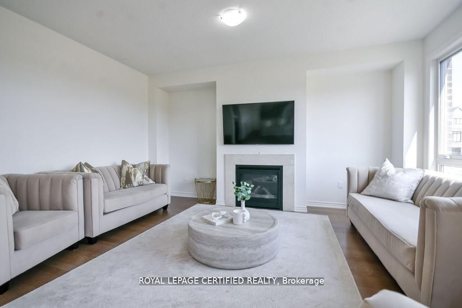
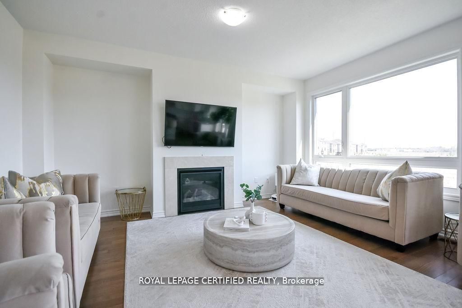
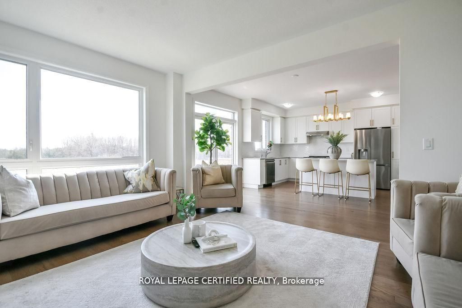
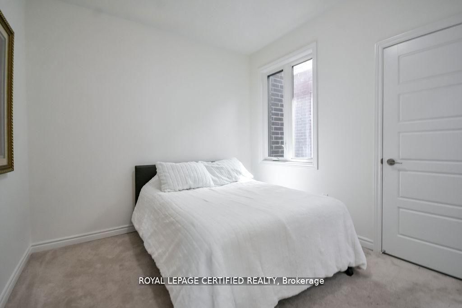
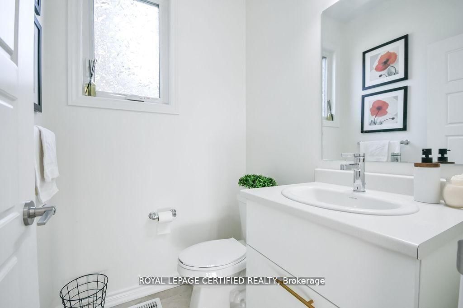
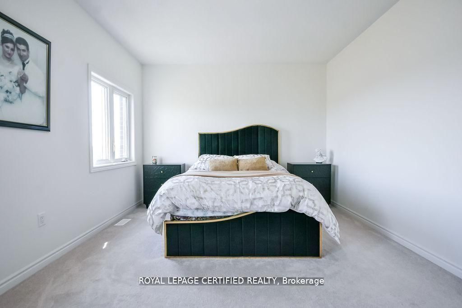
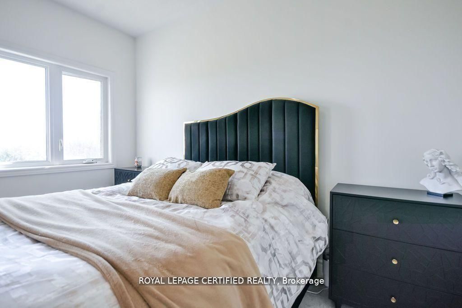
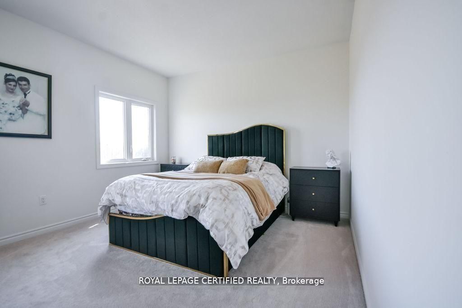
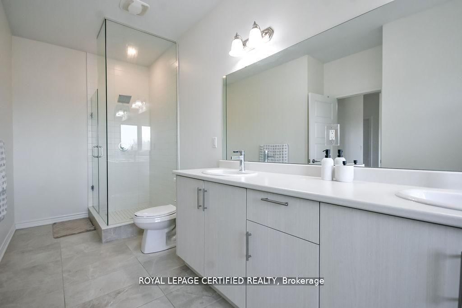
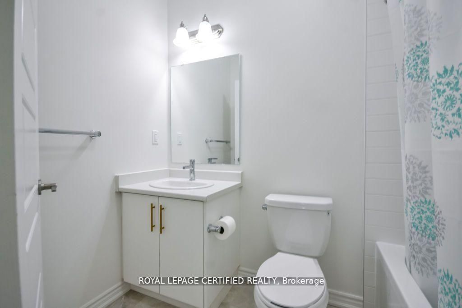
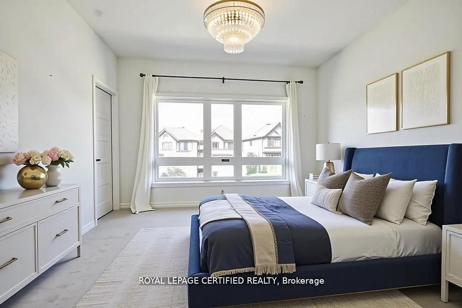
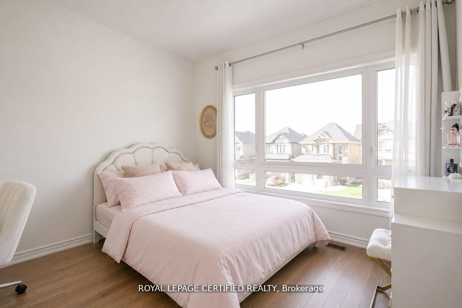
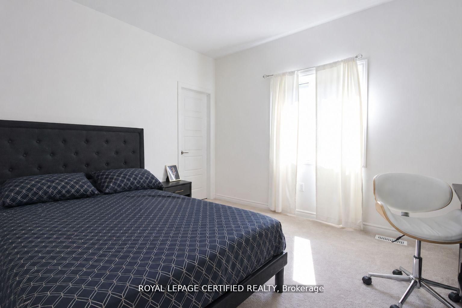
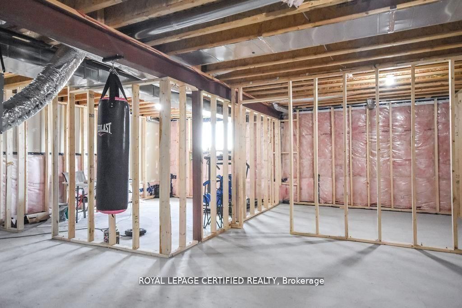
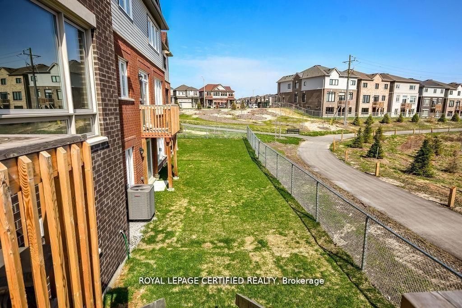
Discover refined modern living in this exceptional home offering over 3,155 sq. ft. of thoughtfully designed space, featuring 6 spacious bedrooms and 5 bathrooms to comfortably accommodate large or multi-generational families. The bright, open-concept floor plan is perfect for both everyday living and entertaining, highlighted by a chef-inspired kitchen with quartz countertops, stainless steel appliances, and a seamless connection to the expansive family room. A highly desirable main-floor bedroom complete with its own private ensuite and walk-in closet provides an ideal space for guests, extended family, or convenient main-level living. Upstairs, generously sized bedrooms with multiple ensuite layouts ensure comfort and privacy for everyone, while the expansive unfinished basement offers incredible potential to create additional living space, a recreation room, home gym, or even a future income suite. Nestled against tranquil green space and scenic walking trails with no rear neighbours, this remarkable property combines privacy with everyday convenience, just minutes from Hwy 400, excellent schools, parks, shopping, and a full range of amenities.
Listing activity for 58 Shepherd Dr, Barrie, Ontario
| Date Start | Date End | List Price | Price | Event | Listing ID |
|---|---|---|---|---|---|
| N/A | N/A | $899,000 | N/A | For Sale | S13513120 |
Quartz Counter · Stainless Steel Appl · Backsplash
Level: Main
hardwood floor · Large Window
Level: Main
hardwood floor · Fireplace
Level: Main
Large Window · carpet free
Level: Main
4 Pc Ensuite · Large Window · carpet free
Level: Main
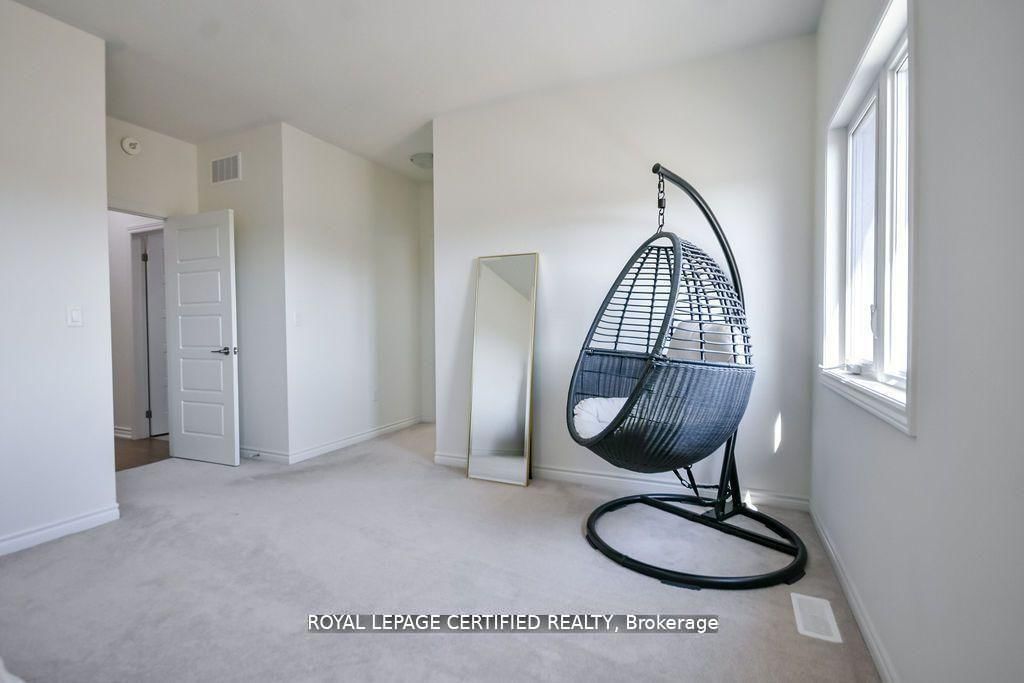
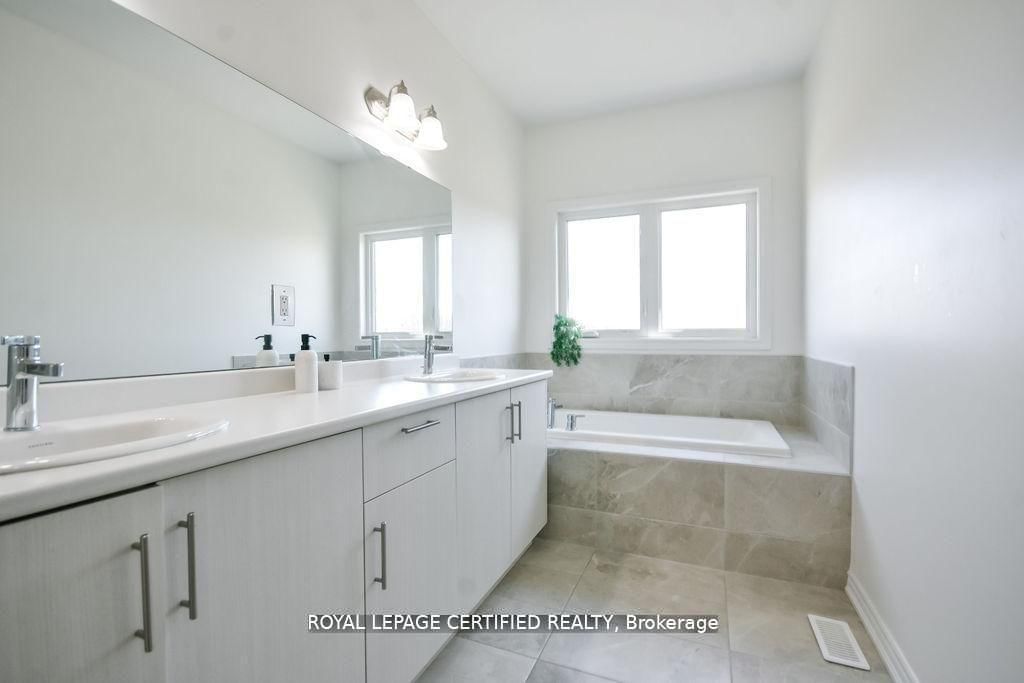
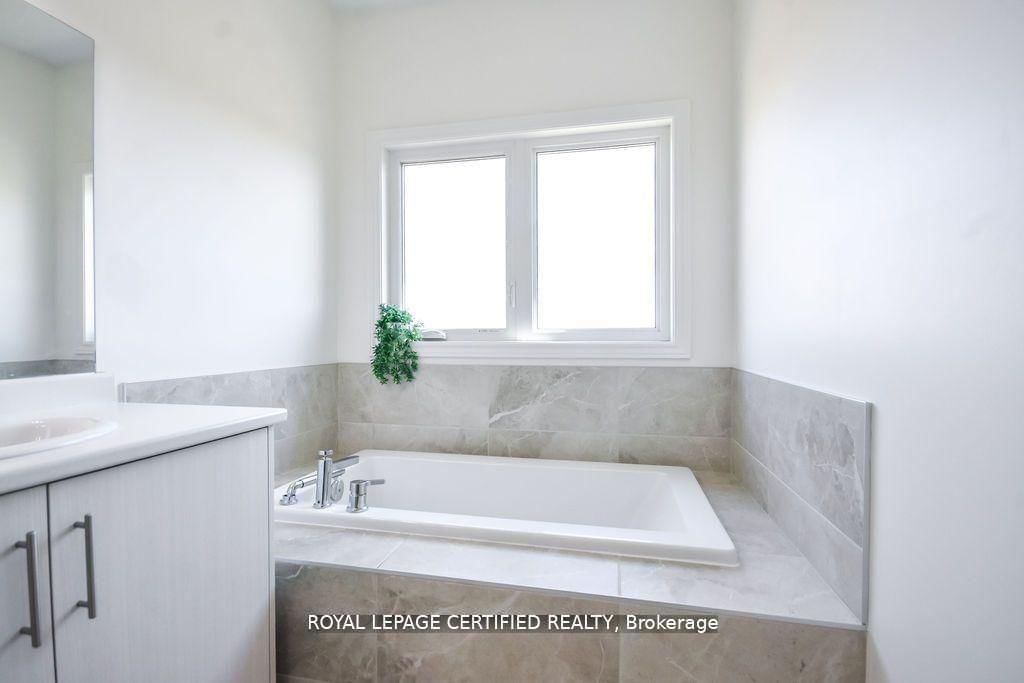
5 Pc Ensuite · W/I Closet · O/Looks Ravine
Level: 2nd
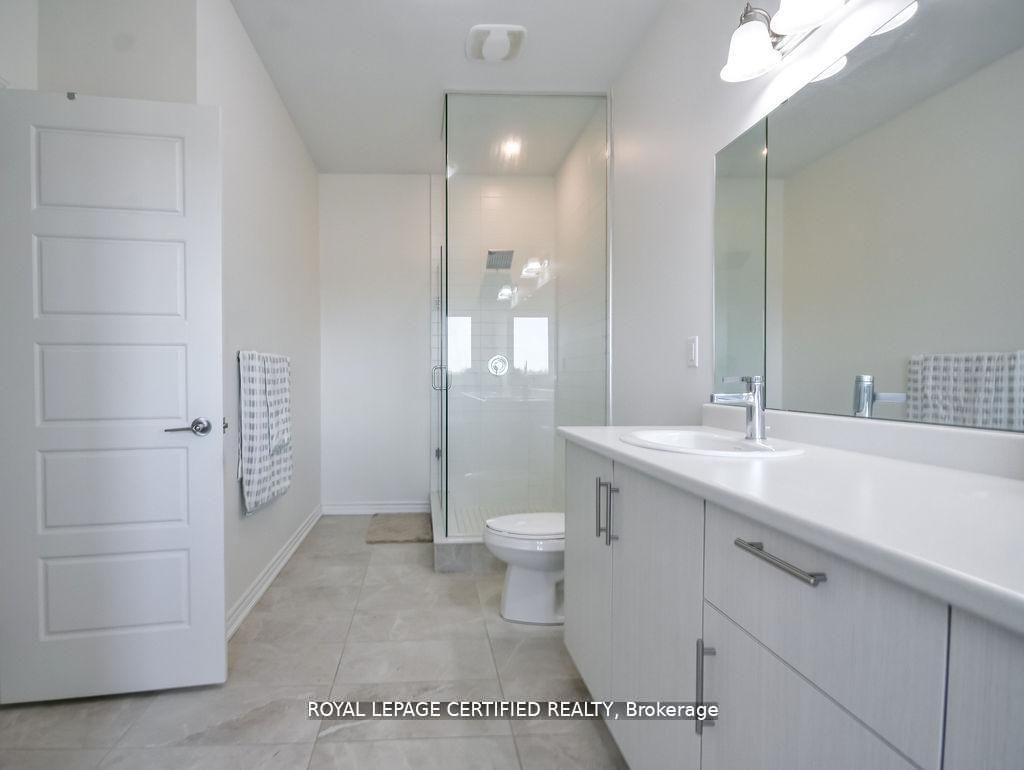
4 Pc Ensuite · Large Window · O/Looks Frontyard
Level: 2nd
Large Window · 4 Pc Ensuite
Level: 2nd
Large Window · Closet
Level: 2nd
Large Window · Closet
Level: 2nd
Closet Organizers
Level: 2nd
Monthly Payment
$4,121
Total monthly payment
$4,820
Break-even down payment
100%
Expand Neighbourhood demographics to load Statistics Canada census charts.
$899,000
$899,000
CAD
Estimate unavailable
The trademarks MLS®, Multiple Listing Service® and the associated logos are owned by CREA and identify the quality of services provided by real estate professionals who are members of CREA.