


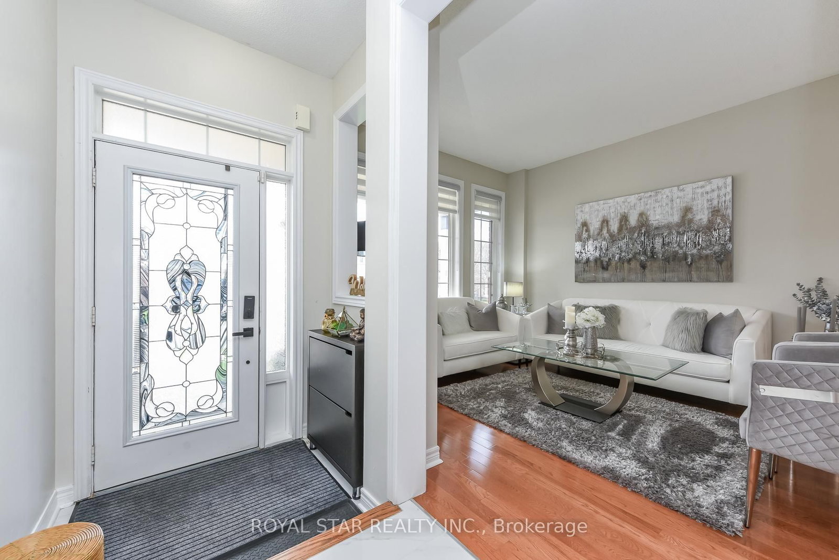

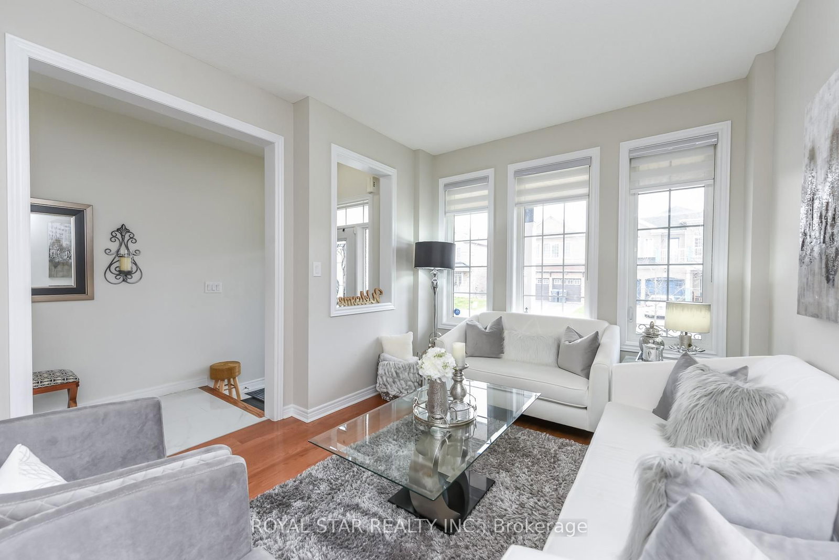
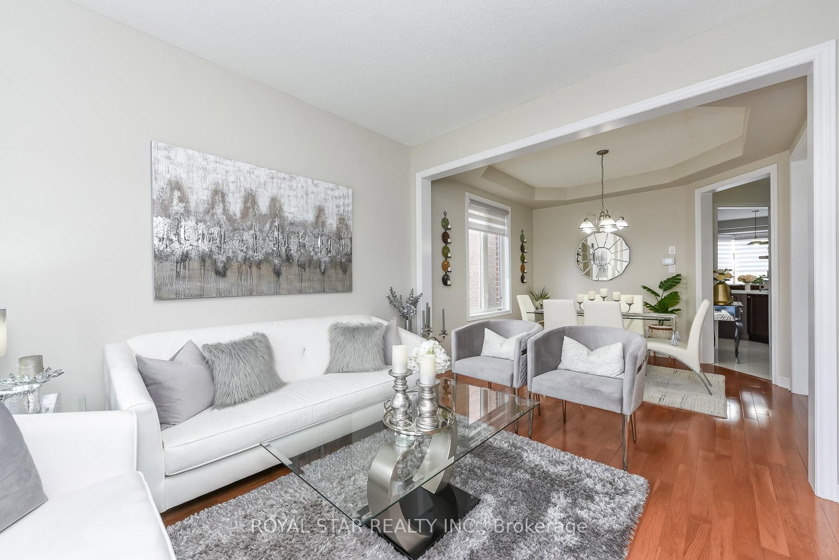
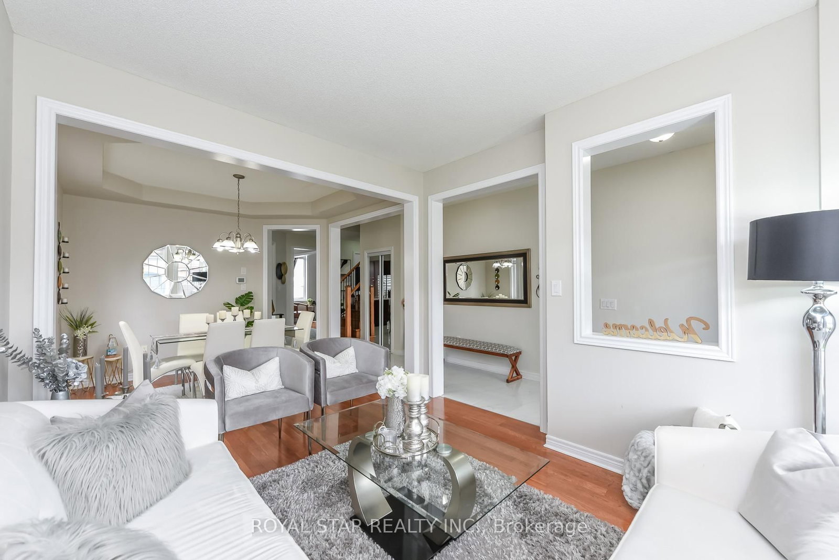




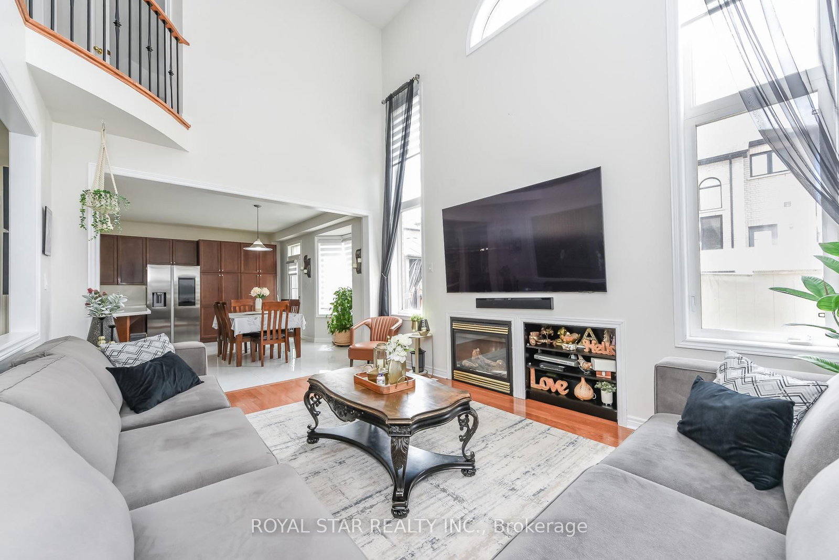








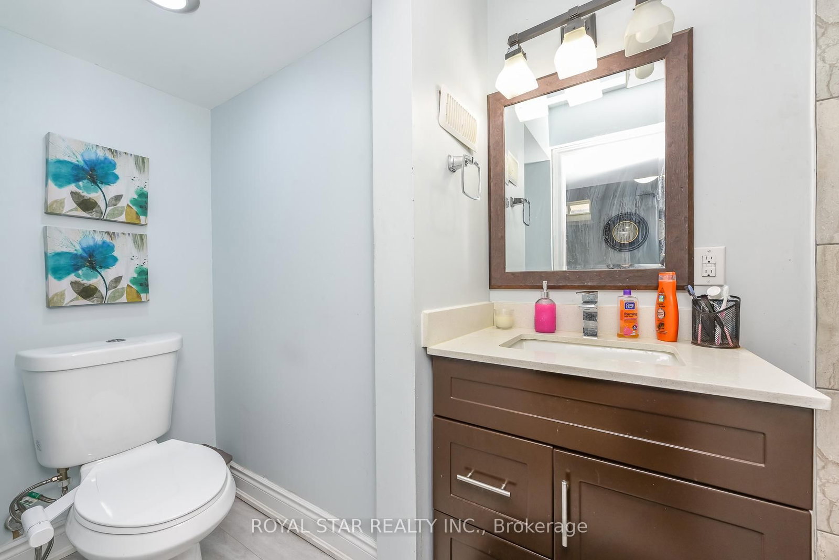
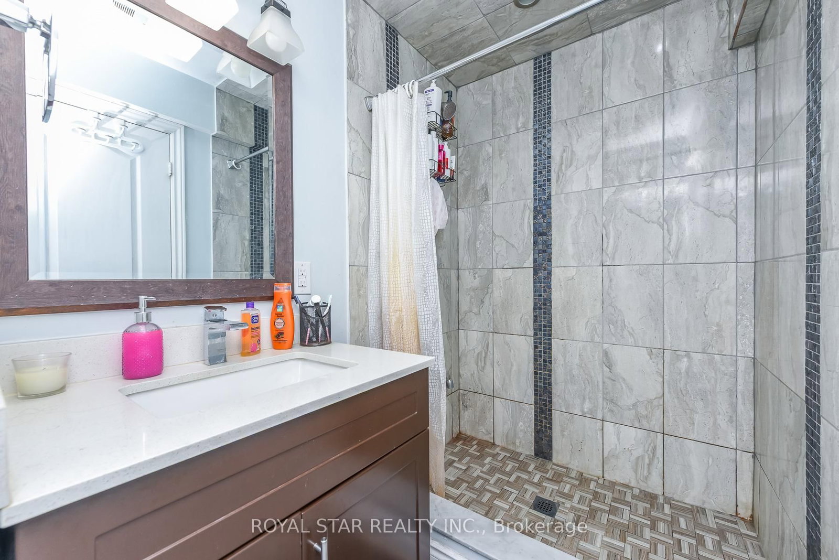

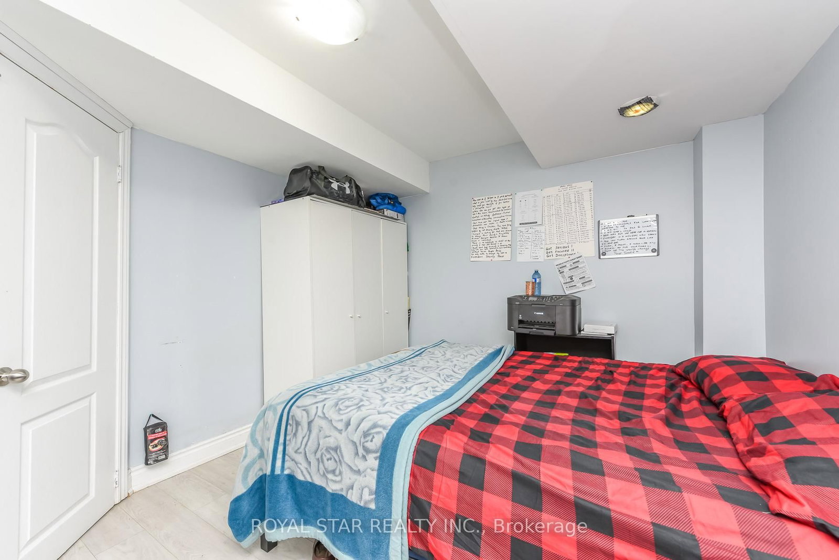
Living (3.25 × 3.45)
Combined W/Dining · Ceramic Floor · Pot Lights
Level: Main
Sandringham-Wellington, Brampton, Ontario L6R 0H6
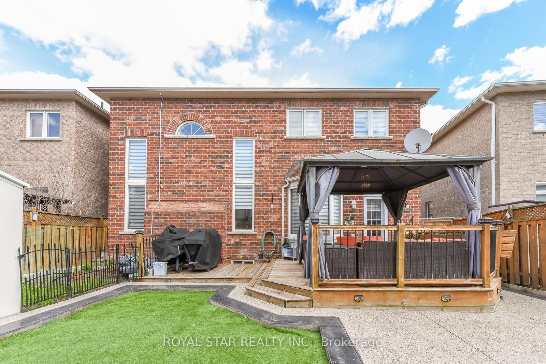
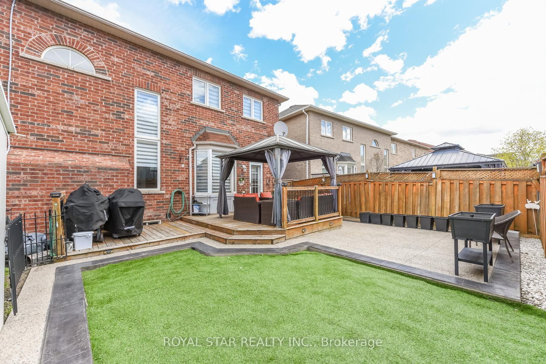
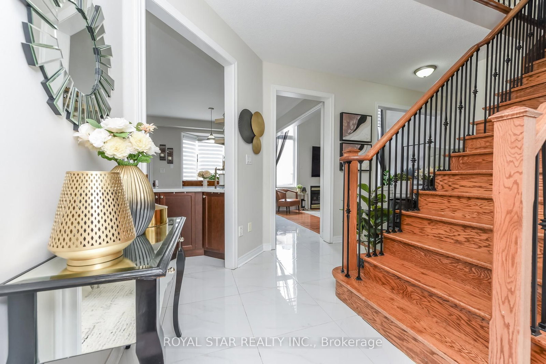
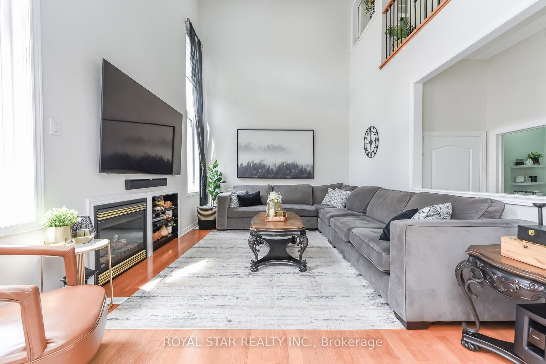
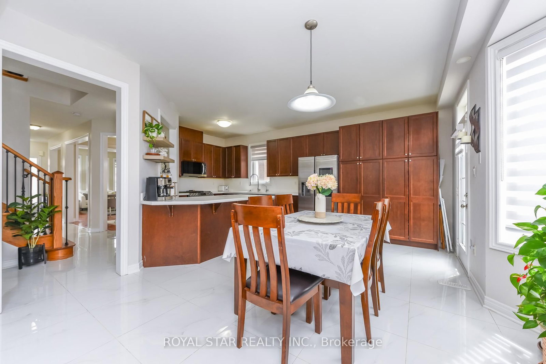
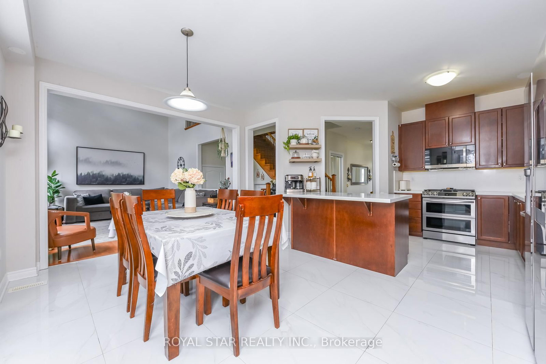
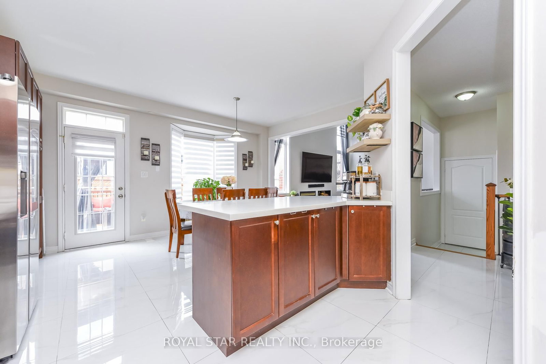
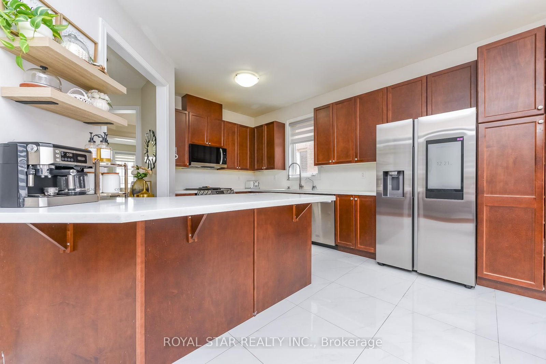
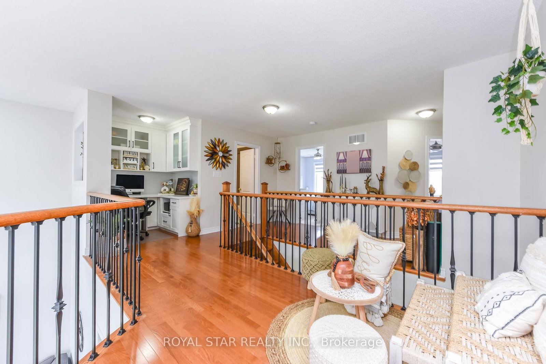
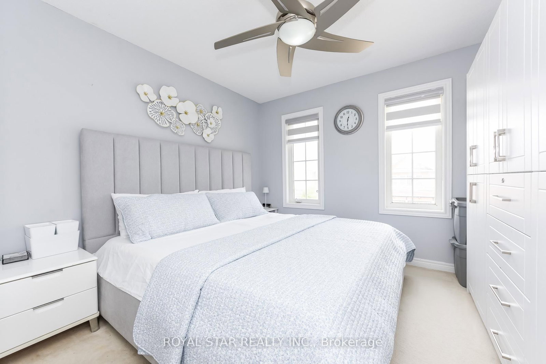
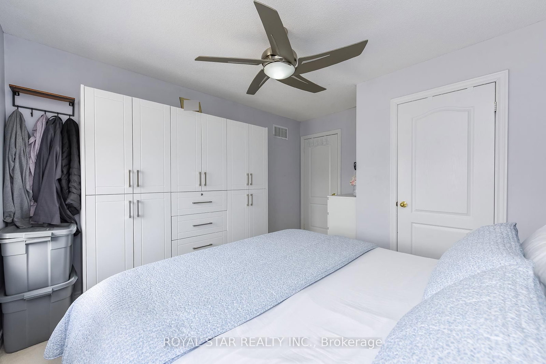
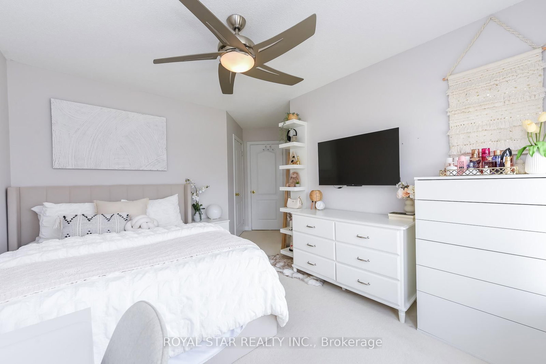
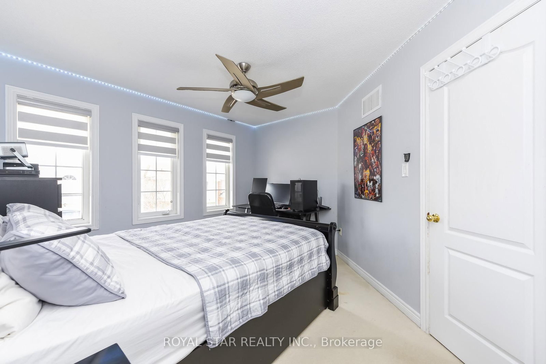
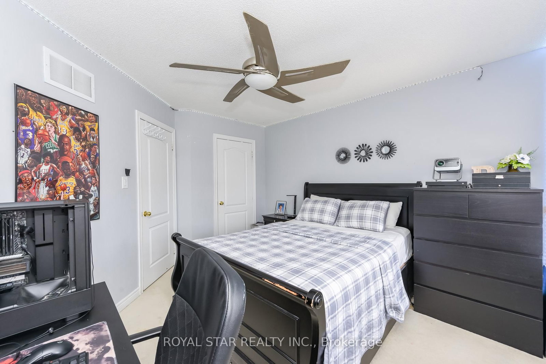
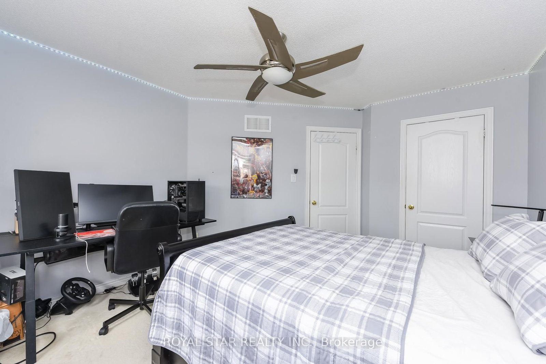
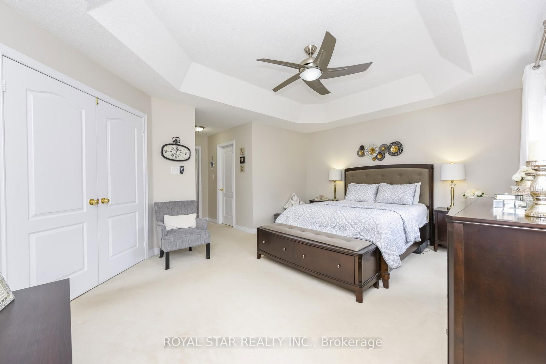
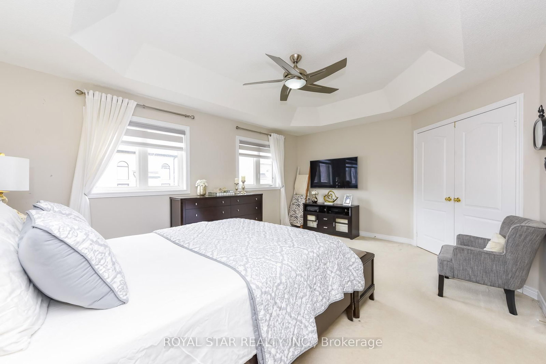
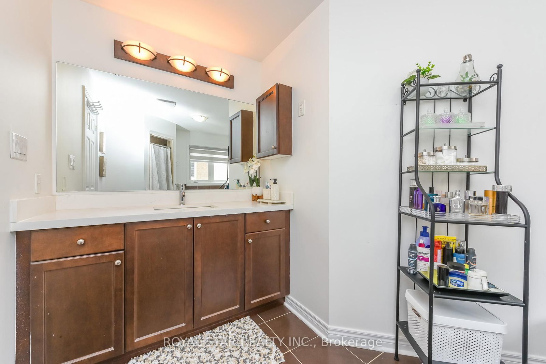
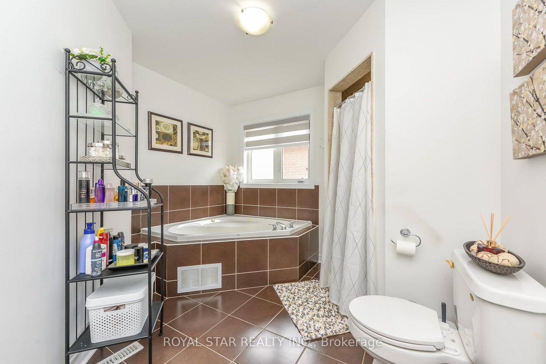
Gorgeous 4 Bedroom, 4 Washroom On A Premium 44.36 Lot Extensive Upgardes Including Decorative Glass. Front Door, Open Concept Family Room WIth Gas Fireplace And Soaring 18' Foot Ceiling, Spacious Master Bedroom With 5-Pc Ensuite Bath, Two Closet And One Walk-In Closet. Eat-In Kitchen With Built-In Breakfast Bar. On Second Floor Good Size Computer Room Space. Main Floor Laundry With Garage Separate Entrance, 9 Foot Ceiling Ceramic Tile On Main Floor, Nice Backyeard With Large Level Deck. Pot Lights In Main Floor. Kitchen Has Upgraded Qurtz Counter Top Large Vanities. New Furnance. Zebra Blinds On All Windows. Security Camera. Walking Distance To Public School. Exposed Concrete Around The House, Excellent Location, 4 Parking In Driveway & 2 In Garage. Lot Of Upgrade In The House. Do Not Miss This Elegant House. Must See. You Will Not Be Disappointed.
Listing activity for 38 Robitaille Dr, Brampton, Ontario
| Date Start | Date End | List Price | Price | Event | Listing ID |
|---|---|---|---|---|---|
| N/A | N/A | $1,199,000 | N/A | For Sale | W13740152 |
Combined W/Dining · Ceramic Floor · Pot Lights
Level: Main
Combined W/Living · Pot Lights · Ceramic Floor
Level: Main
Fireplace · Ceramic Floor · Large Window
Level: Main
Family Size Kitchen · Breakfast Area · Ceramic Floor
Level: Main
Ceramic Floor
Level: Main
Broadloom · 5 Pc Bath · W/I Closet
Level: 2nd
Broadloom · Large Closet · Large Window
Level: 2nd
Broadloom · Large Window
Level: 2nd
Level: 2nd
Monthly Payment
$5,497
Total monthly payment
$6,097
Break-even down payment
100%
Expand Neighbourhood demographics to load Statistics Canada census charts.
$1,199,000
$1,199,000
CAD
Estimate unavailable
The trademarks MLS®, Multiple Listing Service® and the associated logos are owned by CREA and identify the quality of services provided by real estate professionals who are members of CREA.