


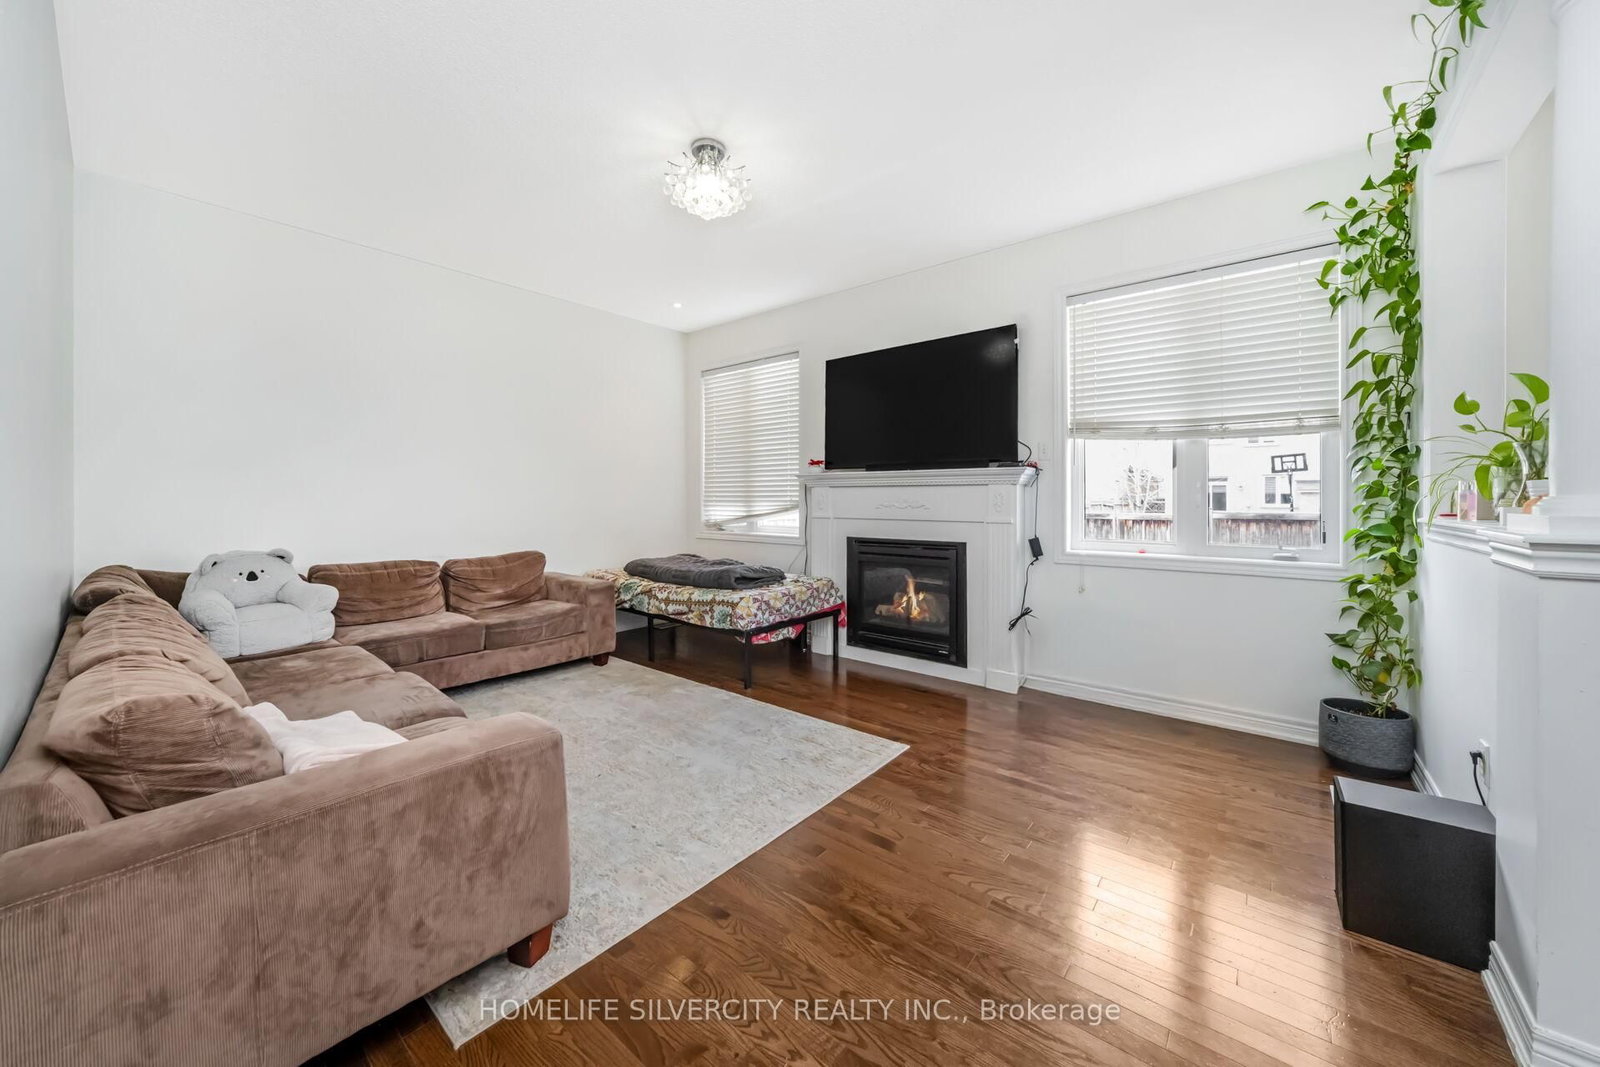

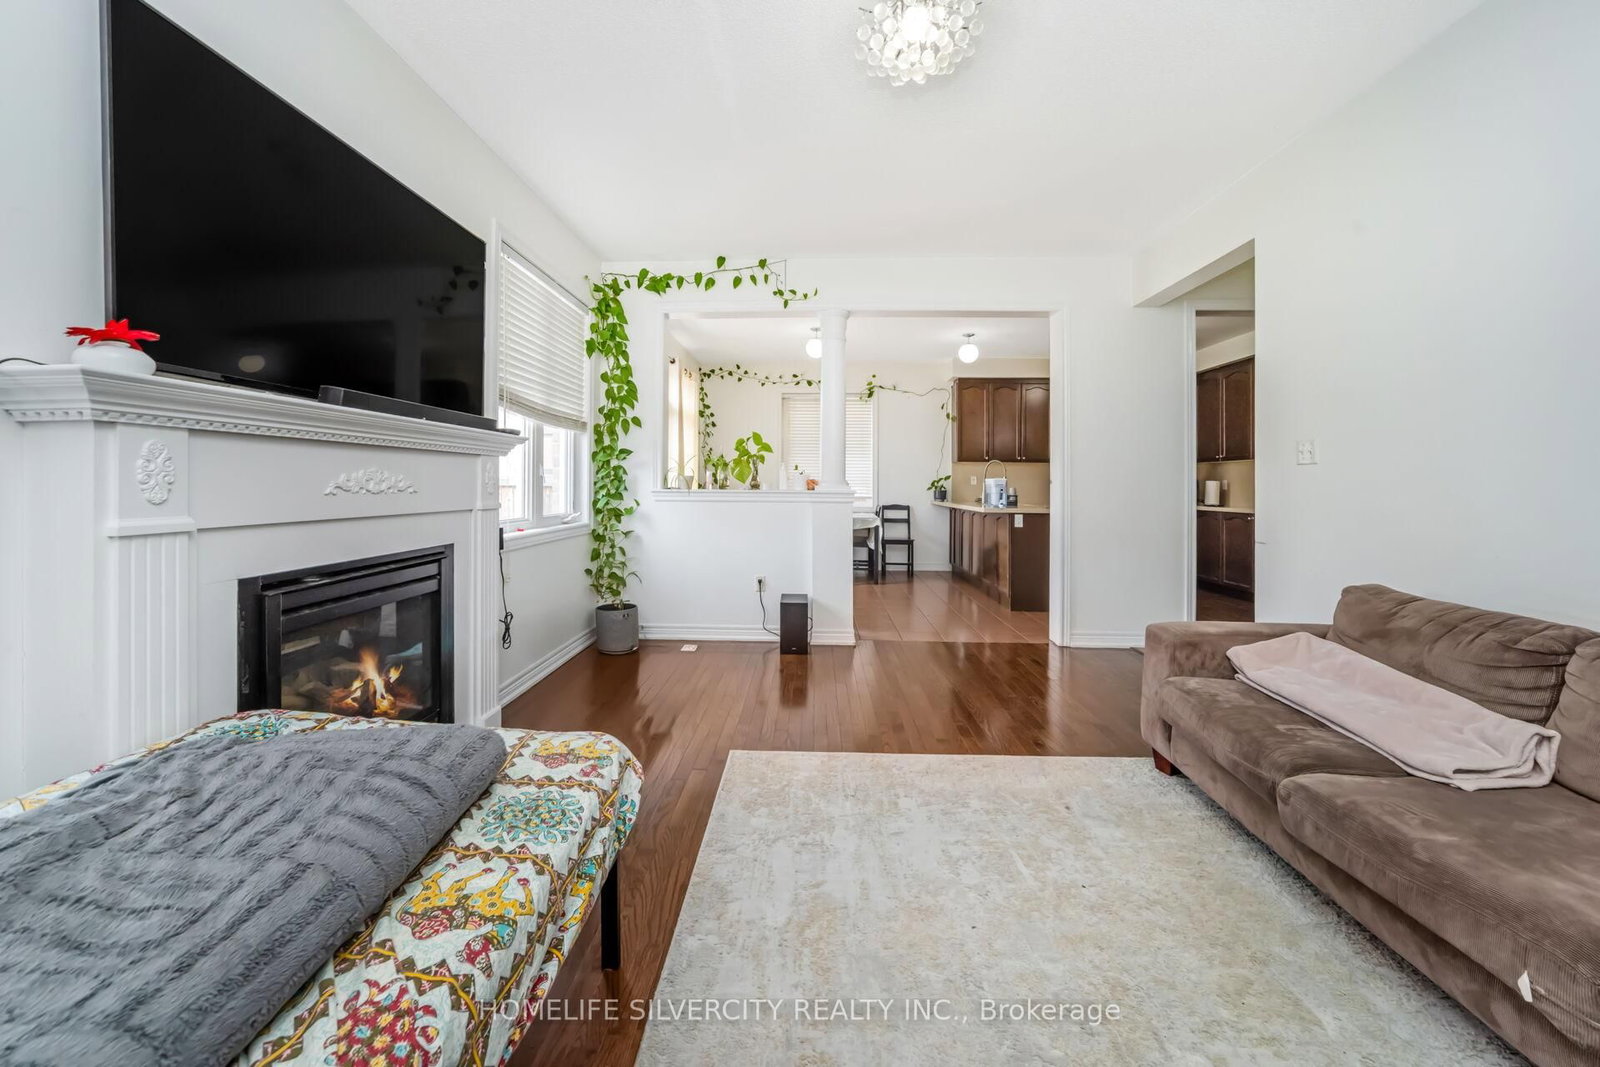













Living (3.48 × 6.14)
hardwood floor · Combined W/Dining
Level: Main
Bram East, Brampton, Ontario L6P 3G6
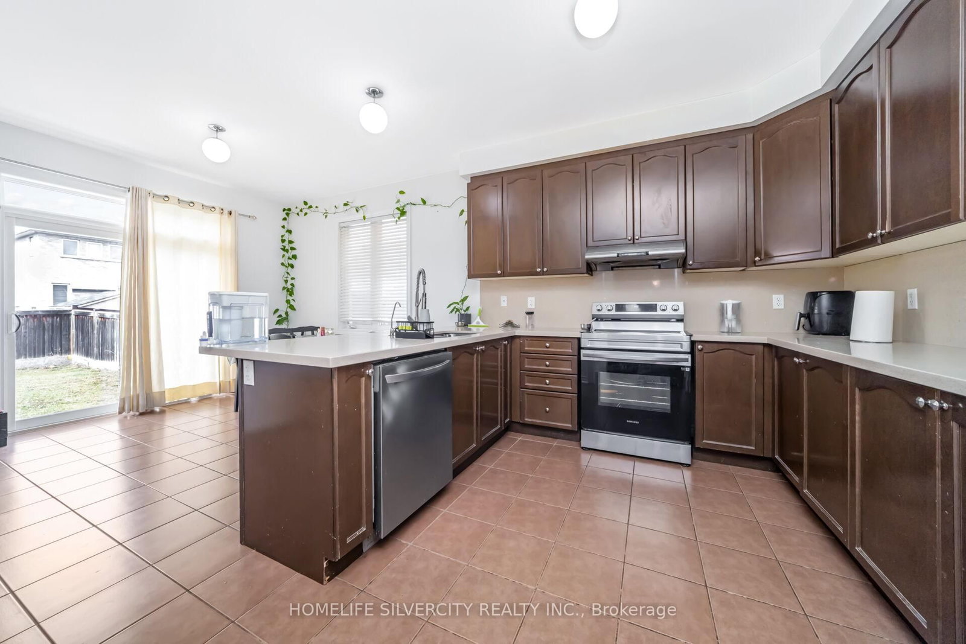
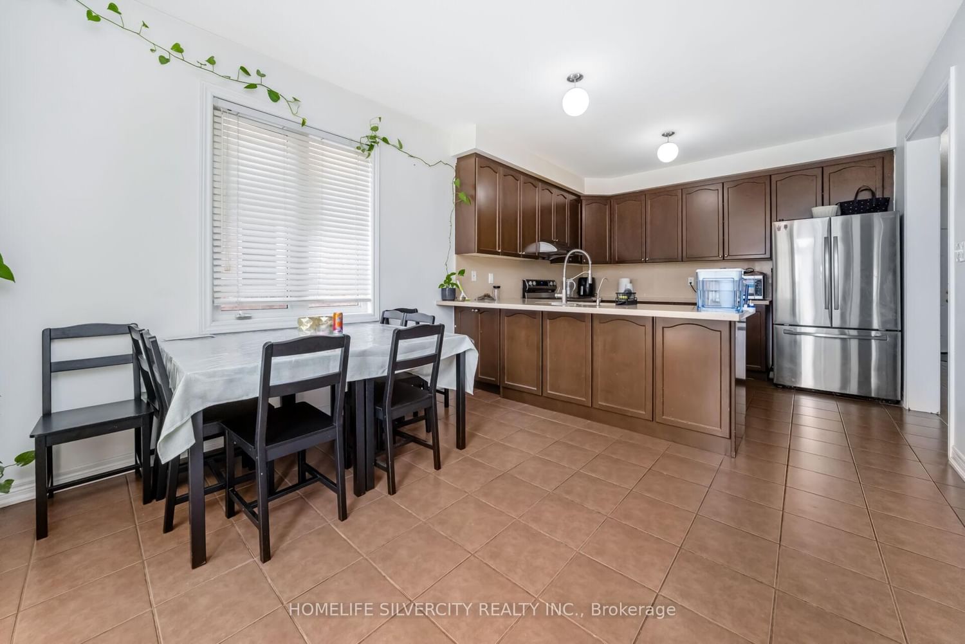
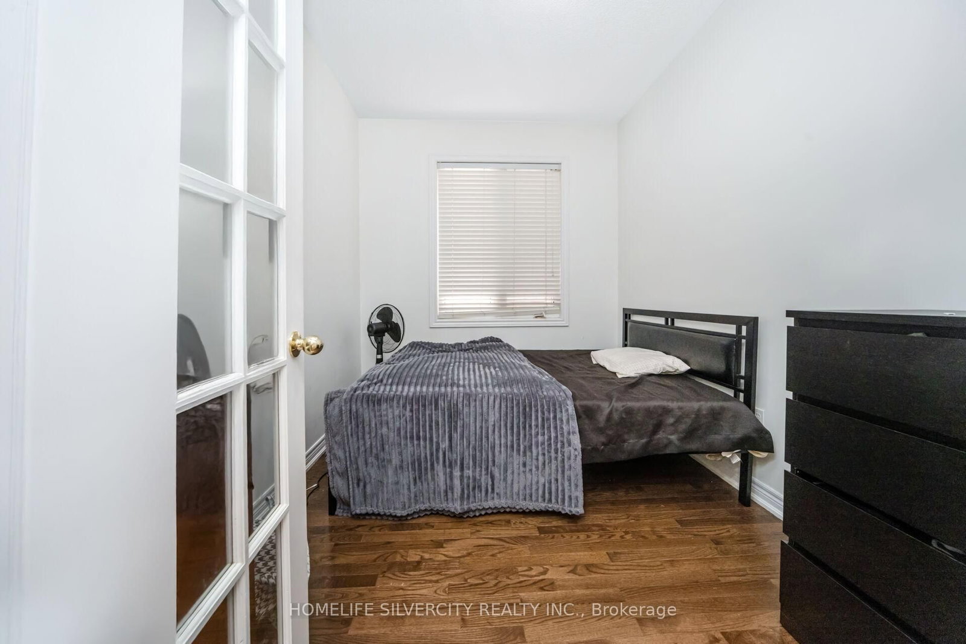
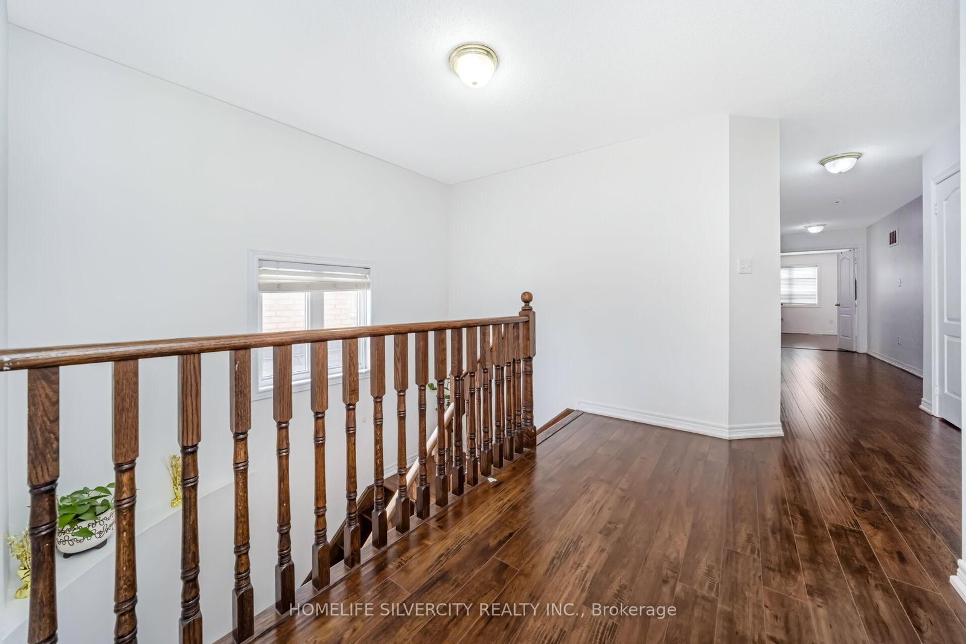
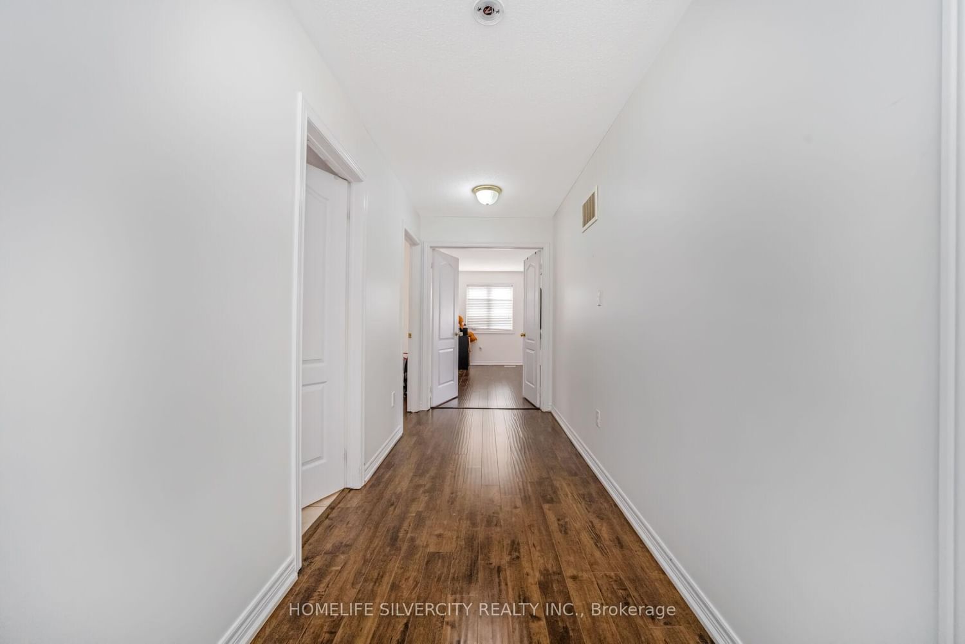
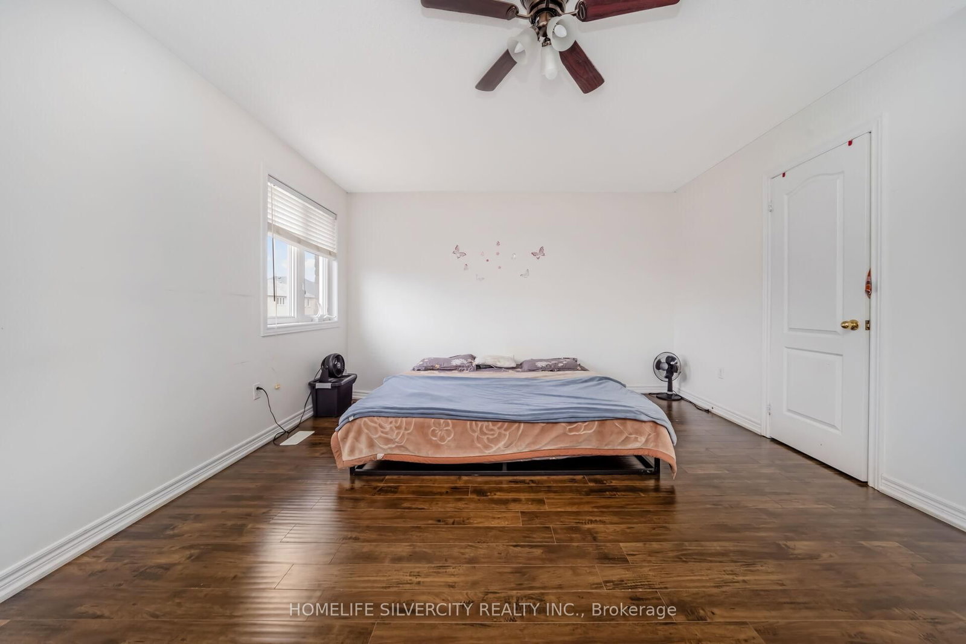
LEGAL BASEMENT (2 bedroom) with separate entrance. Beautifully maintained home offering approximately 2,843 sq. ft. of living space, featuring 5 spacious bedrooms and 3 full washrooms on the second floor. The main level includes a bright and functional layout with a living room, family room, dining area, and a versatile den, along with an upgraded kitchen showcasing quartz countertops. The home features a double door entrance, no carpeting throughout, and convenient second-floor laundry. A legal 2-bedroom basement apartment with a separate entrance and private laundry provides excellent rental or in-law suite potential. Ideally located within walking distance to schools, plazas, public transit and many more facilities. Basement has separate laundry.
Listing activity for 4 Fossil St, Brampton, Ontario
| Date Start | Date End | List Price | Price | Event | Listing ID |
|---|---|---|---|---|---|
| N/A | N/A | $1,369,950 | N/A | For Sale | W13456462 |
hardwood floor · Combined W/Dining
Level: Main
hardwood floor · Combined W/Living
Level: Main
Hardwood Floor
Level: Main
Hardwood Floor
Level: Main
Ceramic Floor · Quartz Counter
Level: Main
Ceramic Floor · Combined W/Kitchen
Level: Main
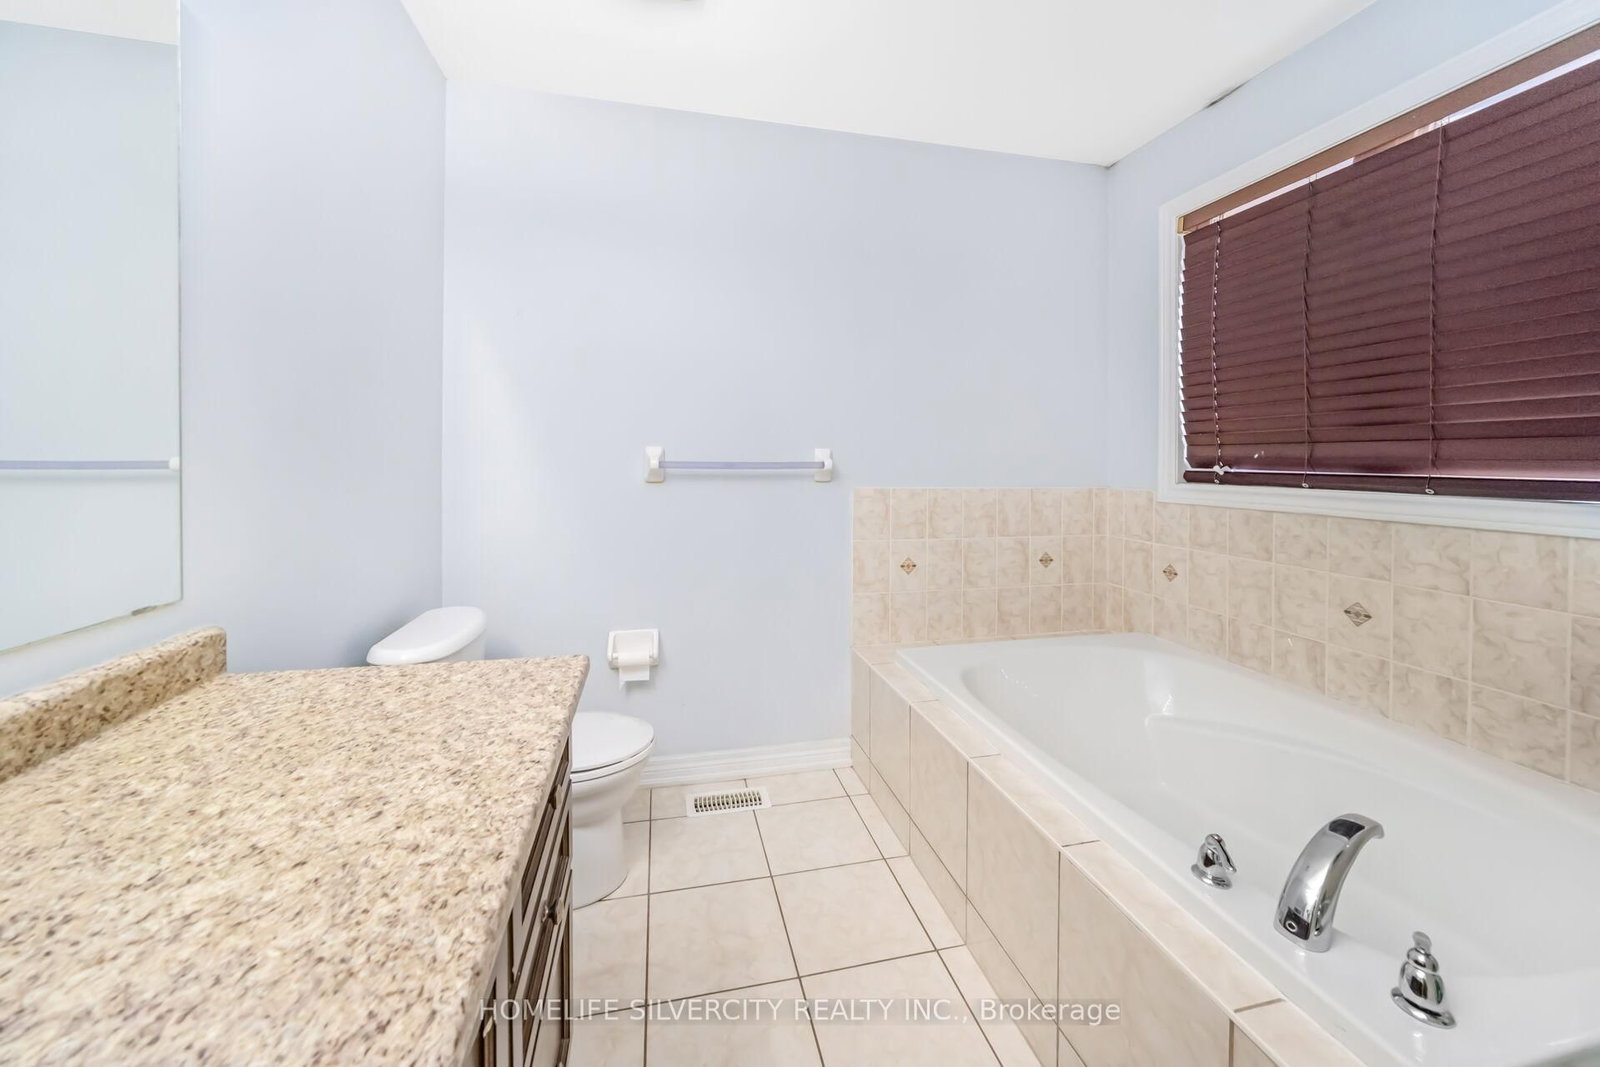
Laminate · 5 Pc Ensuite
Level: 2nd
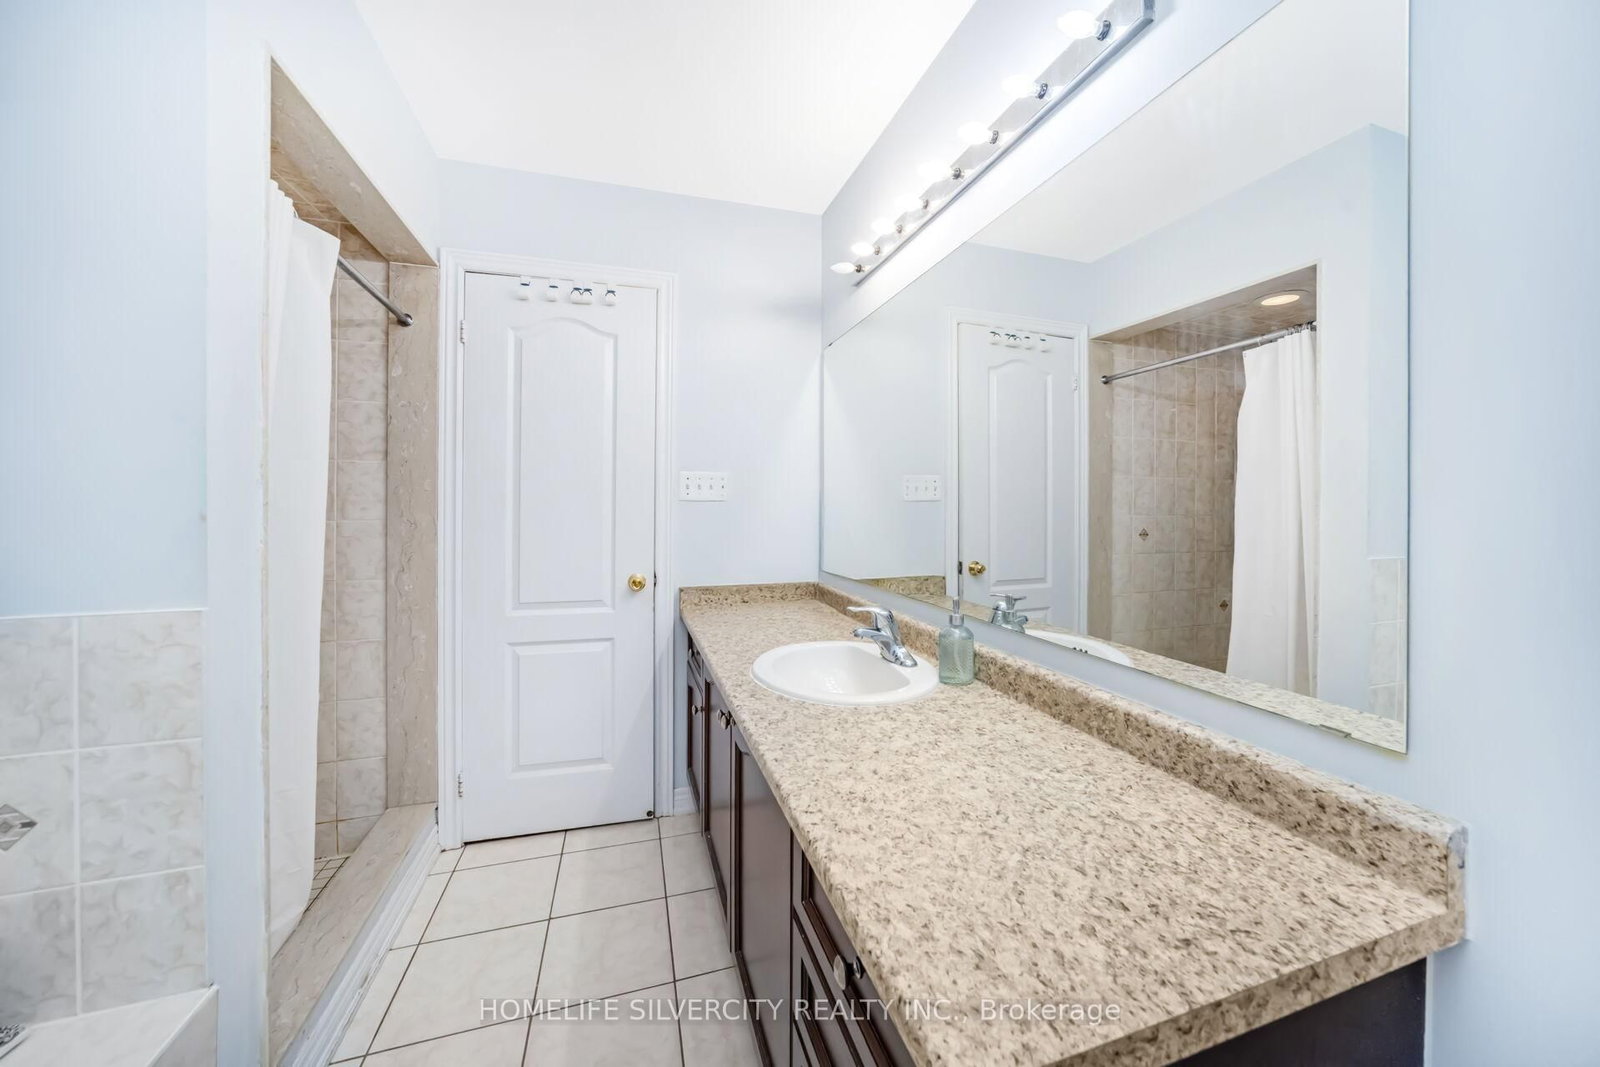
Laminate · 4 Pc Ensuite
Level: 2nd
Laminate · 4 Pc Ensuite
Level: 2nd
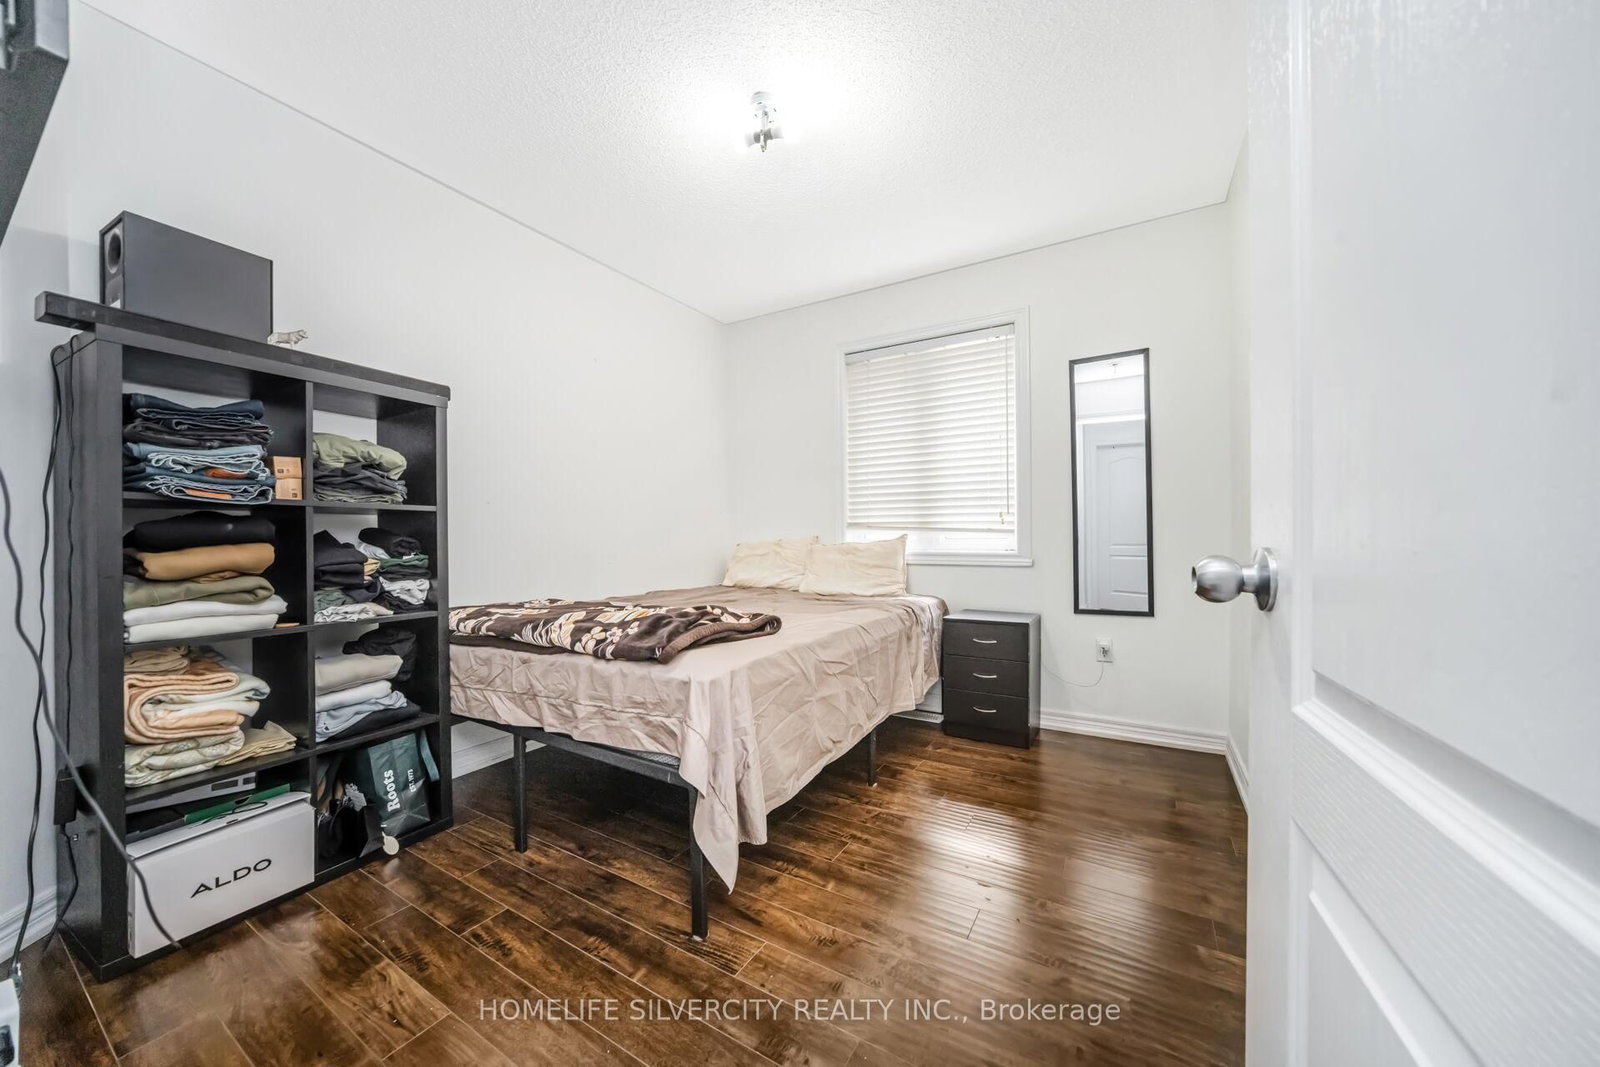
Laminate
Level: 2nd
Laminate
Level: 2nd
Laminate
Level: Bsmt
Laminate
Level: Bsmt
Ceramic Floor
Level: Bsmt
Laminate
Level: Bsmt
Monthly Payment
$6,280
Total monthly payment
$7,076
Break-even down payment
100%
Expand Neighbourhood demographics to load Statistics Canada census charts.
$1,369,950
$1,369,950
CAD
Estimate unavailable
The trademarks MLS®, Multiple Listing Service® and the associated logos are owned by CREA and identify the quality of services provided by real estate professionals who are members of CREA.