
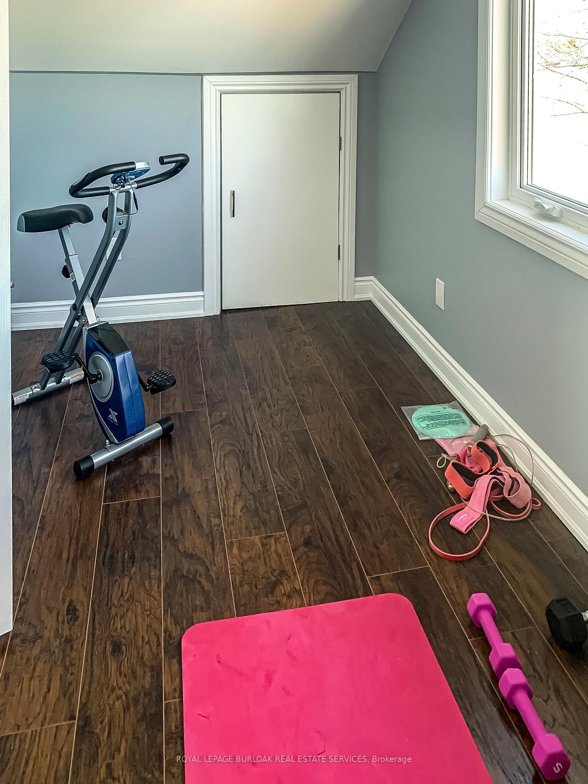
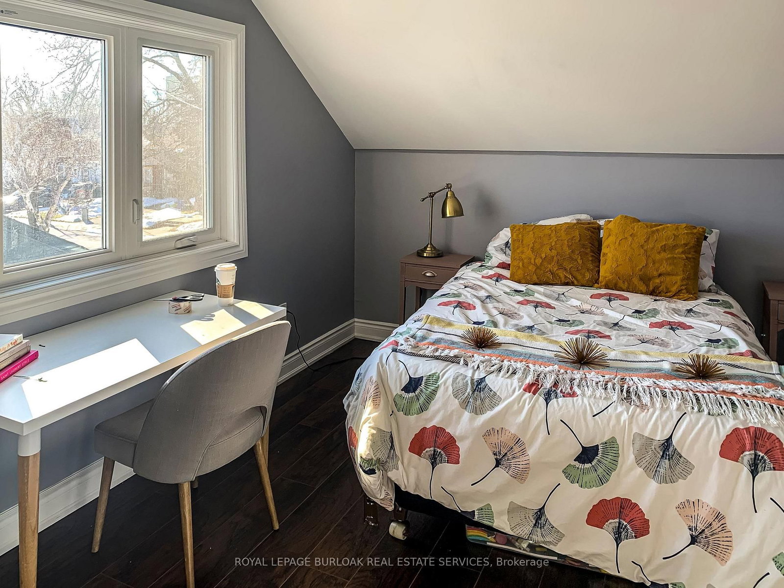
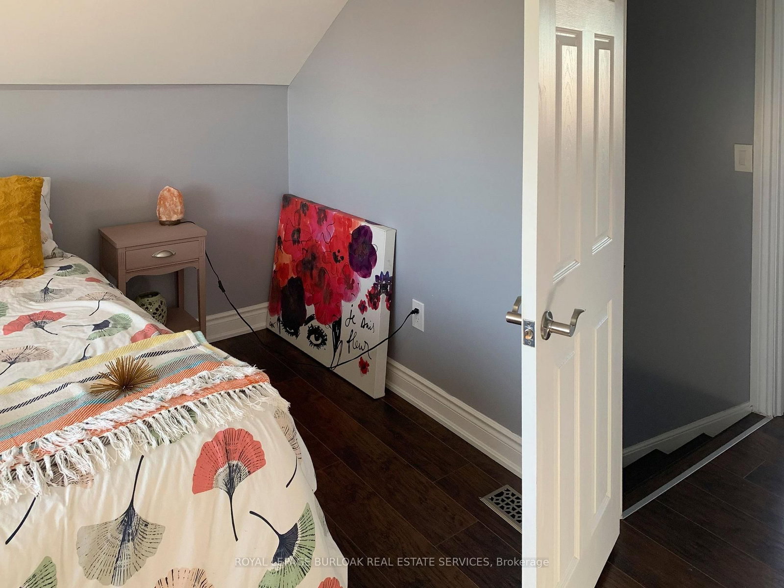
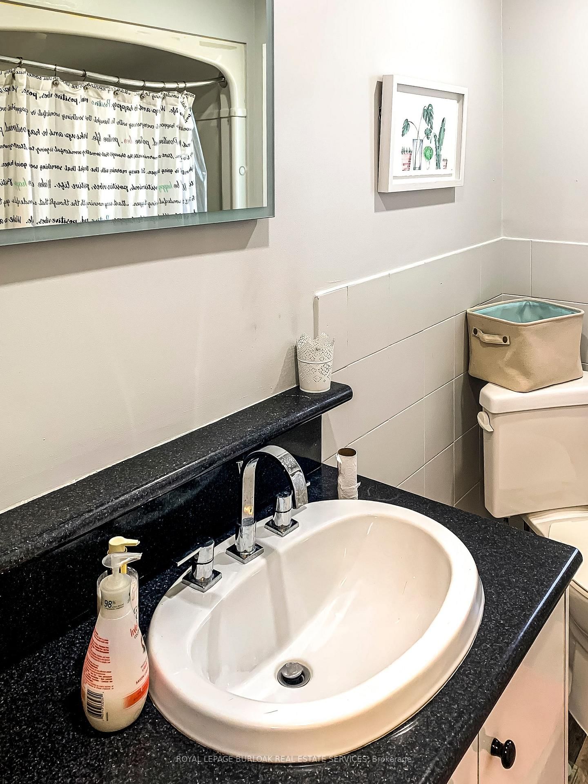
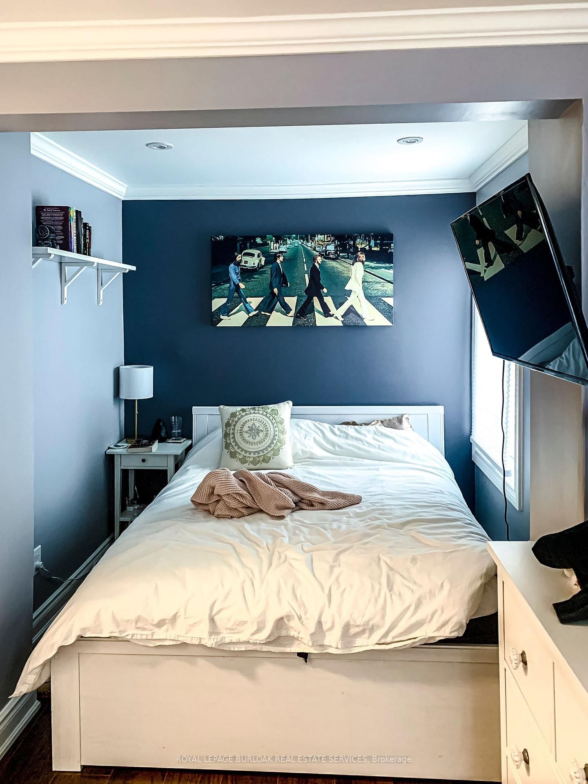
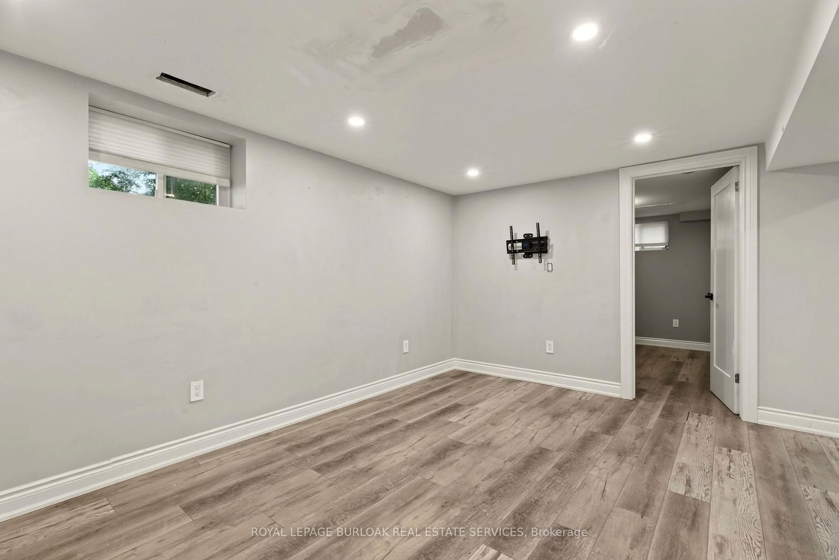
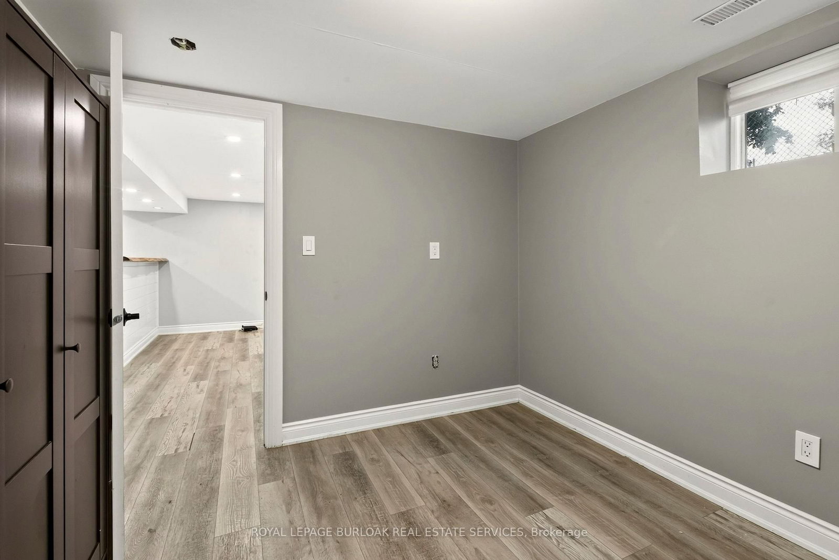
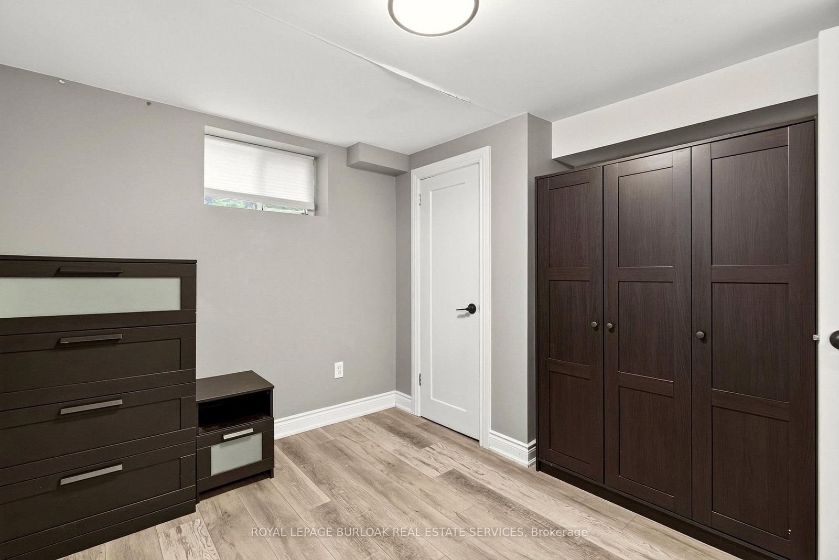
Br (2.39 × 4.17)
Level: 2nd
Normanhurst, Hamilton, Ontario L8H 3C3
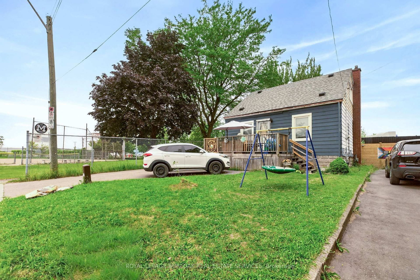
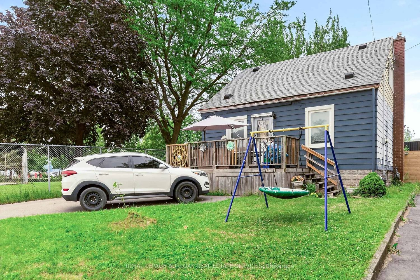
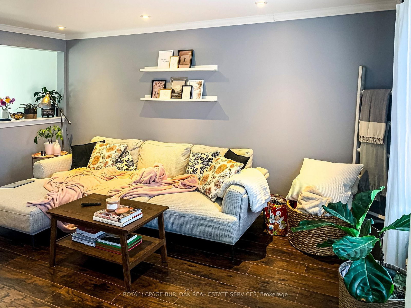
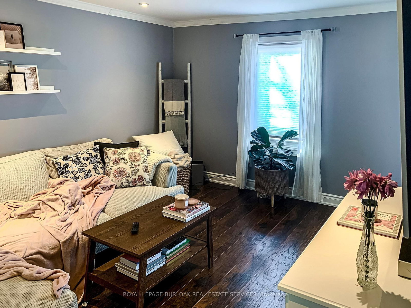
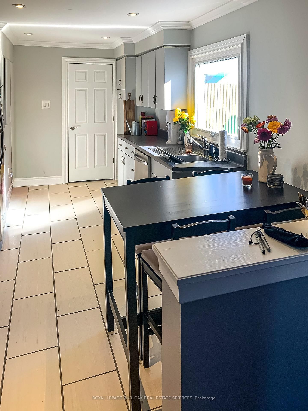
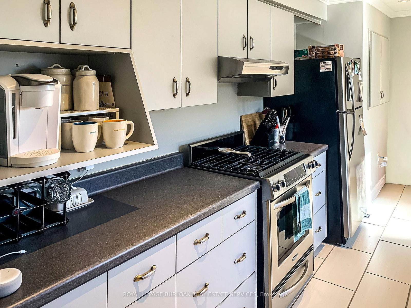
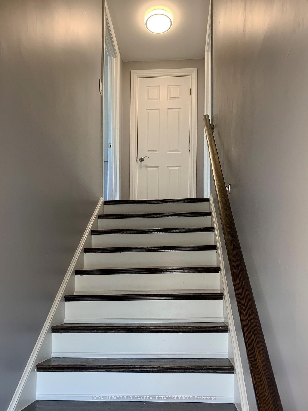
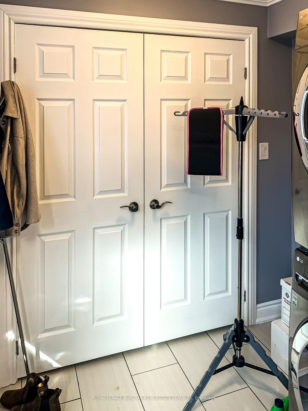
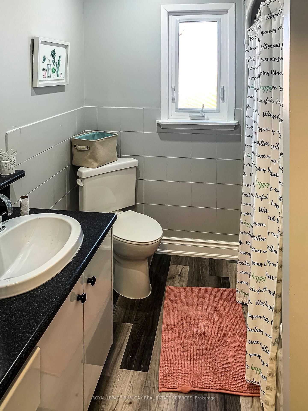
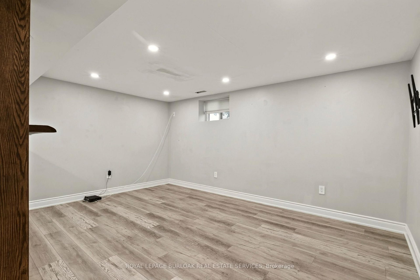
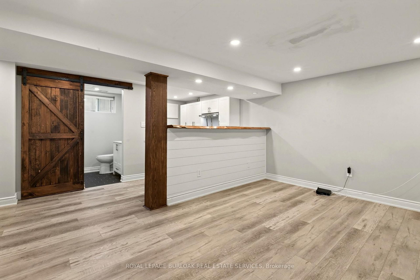
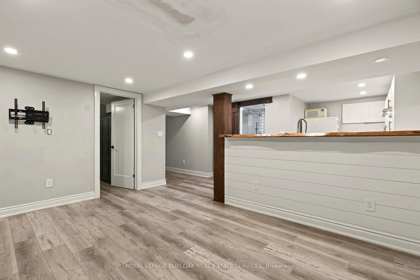
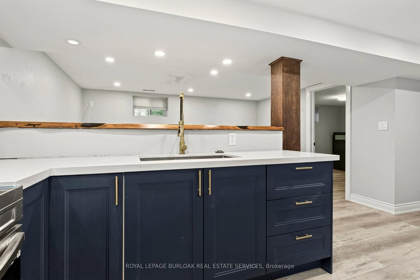
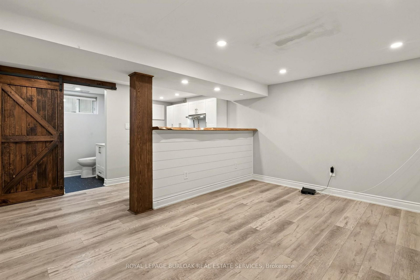
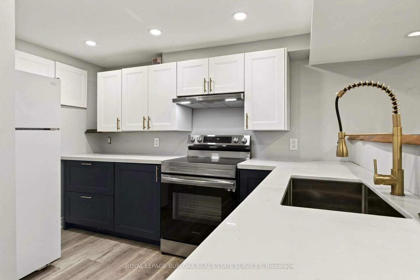
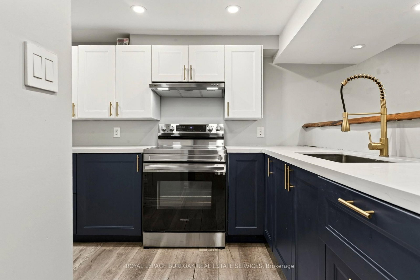
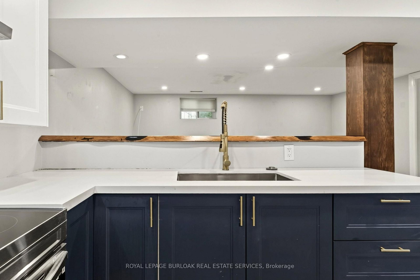
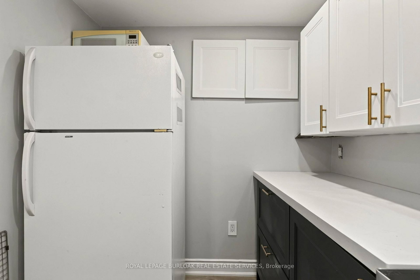
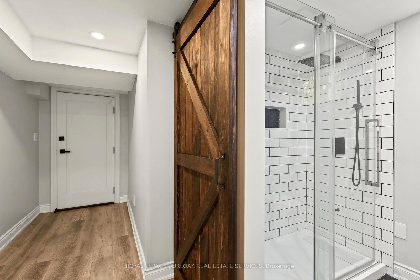
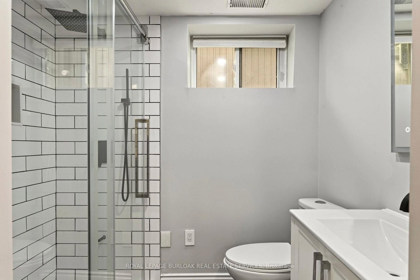
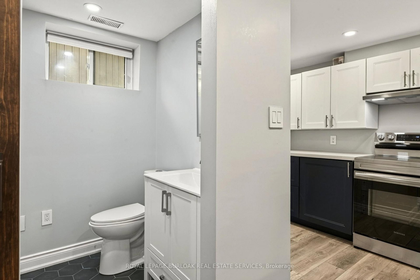
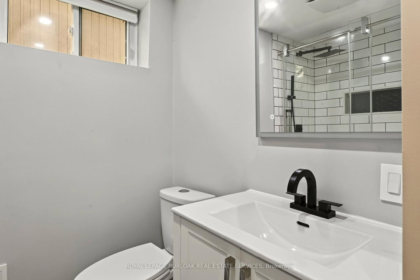
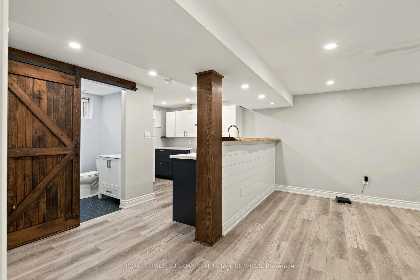
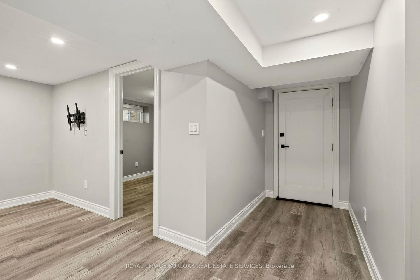
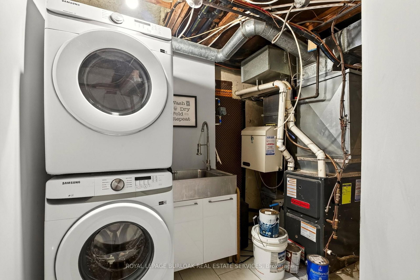
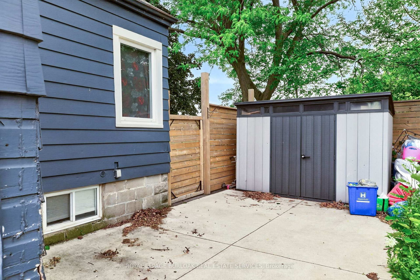
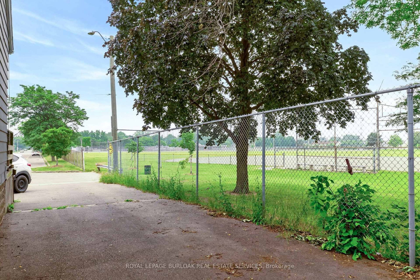
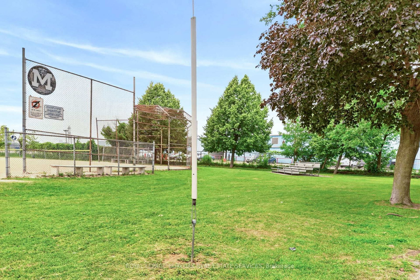
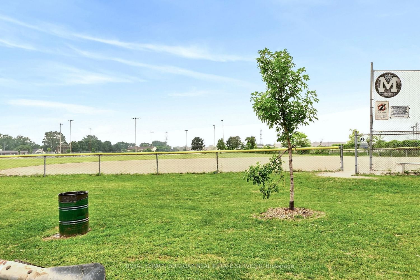
Attention investors, first-time home buyers, downsizers, and multigenerational families! This versatile property offers exceptional value with a fully renovated basement suite and an unbeatable location directly beside Mahoney Park. The spacious main residence offers approximately 1,660 sq. ft. of comfortable living space, featuring three bedrooms, including a convenient main-floor bedroom, two additional bedrooms upstairs, and a full bathroom. Bright and functional, the layout is ideal for families or those seeking flexible livingarrangements.The beautifully renovated lower-level suite spans approximately 773 sq. ft. and features a private one-bedroom, one-bathroom layout, making it an excellent option for extended family, guests, or potential rental income.Whether you're looking to accommodate multiple generations under one roof, downsize without sacrificing flexibility, or add a strong investment property to your portfolio, this home offers endless possibilities. Enjoy the convenience of being steps from Mahoney Park, with green space, recreation, schools, shopping,transit, and everyday amenities all nearby.
Listing activity for 1 Mahony Ave, Hamilton, Ontario
| Date Start | Date End | List Price | Price | Event | Listing ID |
|---|---|---|---|---|---|
| N/A | N/A | $514,900 | N/A | For Sale | X13761800 |
Level: 2nd
Level: 2nd
Level: Bsmt
Level: Main
Monthly Payment
$2,361
Total monthly payment
$2,592
Break-even down payment
100%
Expand Neighbourhood demographics to load Statistics Canada census charts.
$514,900
$514,900
CAD
Estimate unavailable
The trademarks MLS®, Multiple Listing Service® and the associated logos are owned by CREA and identify the quality of services provided by real estate professionals who are members of CREA.