




Kitchen (3.9 × 5.04)
Level: Main
North of Taylor-Kidd Blvd, Kingston, Ontario K7P 2M5
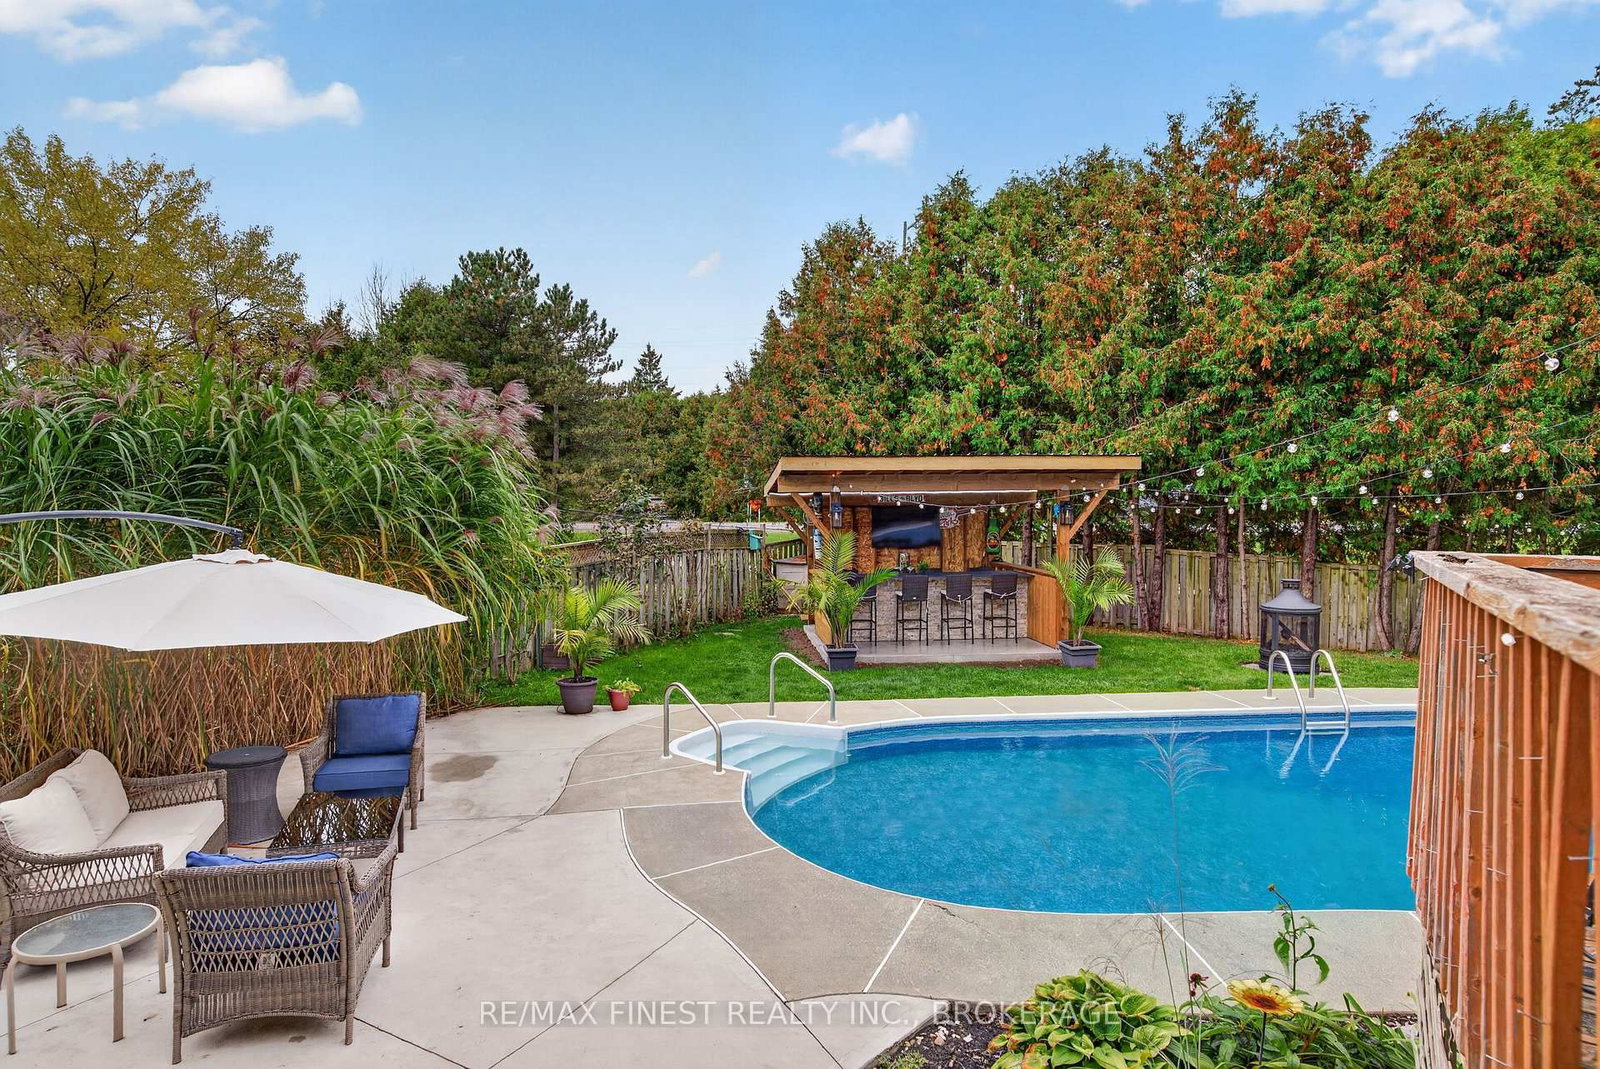
Welcome to Rockwood Estates, where everyday living feels like an all-inclusive vacation, and the best part is, there's no checkout time! Located at1287 Rockwood Drive, this spacious 4-bedroom, 2-bathroom home offers the perfect combination of comfort, functionality and entertainment forgrowing families who love to make the most of life at home.With approximately 1,450 sq. ft. on the main level and another 1,230 sq. ft. in the lower level, there's nearly 2,700 sq. ft. of space to spread out andenjoy. The main level features three bedrooms, including a primary bedroom with its own ensuite, while the recently refinished lower level adds afourth bedroom and plenty of additional living space. Complete with a large wet bar and access to and from the garage, the lower level also offersexciting potential for a future in-law suite, subject to any required approvals. Whether you're accommodating extended family, hosting overnightguests or creating the ultimate recreation space, the possibilities are worth exploring.But the real showstopper is waiting outside! Set on a generously sized lot stretching 144 feet deep, the backyard has been transformed into your veryown private oasis. Take a dip in the in-ground swimming pool, unwind in the hot tub or pull up a chair at the bar gazebo for a refreshing drink. Fromsummer pool parties to weekend barbecues and quiet evenings under the stars, this backyard was designed for making memories.Why settle for the occasional getaway when you can enjoy the resort lifestyle every day? At 1287 Rockwood Drive, you're not just buying a house.You're checking into your next chapter. Welcome home!
Listing activity for 1287 Rockwood Dr, Kingston, Ontario
| Date Start | Date End | List Price | Price | Event | Listing ID |
|---|---|---|---|---|---|
| N/A | N/A | $789,000 | N/A | Pc | X14102460 |
Level: Main
Level: Main
Level: Main
Level: Main
Level: Main
Level: Main
Level: Main
Level: Main
Level: Bsmt
Level: Bsmt
Level: Bsmt
Level: Bsmt
Monthly Payment
$3,617
Total monthly payment
$4,053
Break-even down payment
100%
Expand Neighbourhood demographics to load Statistics Canada census charts.
$789,000
$789,000
CAD
Estimate unavailable
The trademarks MLS®, Multiple Listing Service® and the associated logos are owned by CREA and identify the quality of services provided by real estate professionals who are members of CREA.