


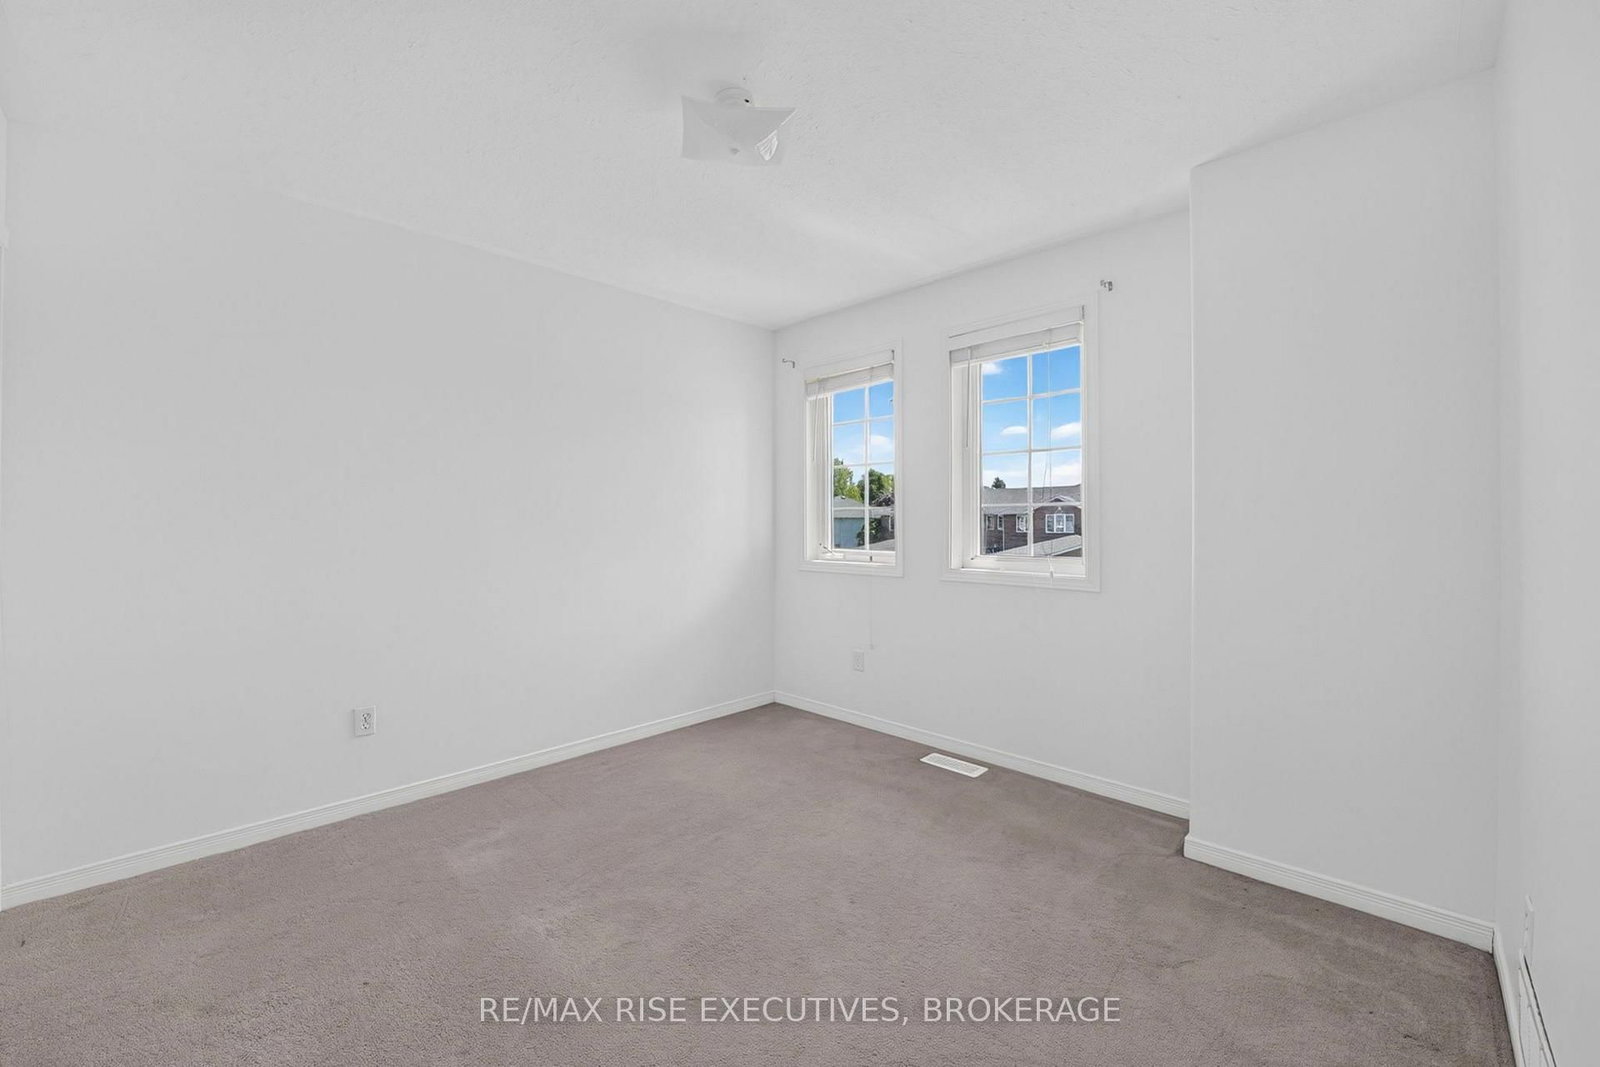


Dining (3.11 × 3.94)
Level: Main
City Northwest, Kingston, Ontario K7P 3C6
Well-maintained 3 bedroom, 2-storey end unit townhouse in a sought-after family community! This home offers the perfect blend of comfort and functionality with an attached garage and fully fenced yard - ideal for kids, pets, or entertaining. The main floor features a convenient 2-piece bathroom and a bright kitchen with direct access to a private deck, perfect for summer BBQs. Enjoy the added living space in the finished recreation room, great for a family room, home office, or play area. Upstairs offers 3 generously sized bedrooms, providing plenty of room for the whole family. This home comes complete with 5 appliances, including a newer washer and dryer for added peace of mind. Being an end unit provides extra privacy and additional natural light throughout. Located in a friendly, family-oriented neighbourhood close to schools, parks, and amenities. This solid home is in good overall condition and ready for its next owners to add their personal touch. Some photos have been virtually staged.
Listing activity for 254 Ellesmeer Ave, Kingston, Ontario
| Date Start | Date End | List Price | Price | Event | Listing ID |
|---|---|---|---|---|---|
| N/A | N/A | $459,900 | N/A | Pc | X13822604 |
Level: Main
Level: 2nd
2 Pc Bath
Level: Main
Level: Bsmt
Level: Bsmt
Level: Main
Level: 2nd
Level: 2nd
Level: Main
4 Pc Bath
Level: 2nd
Level: Main
Monthly Payment
$2,109
Total monthly payment
$2,417
Break-even down payment
100%
Expand Neighbourhood demographics to load Statistics Canada census charts.
$459,900
$459,900
CAD
Estimate unavailable
The trademarks MLS®, Multiple Listing Service® and the associated logos are owned by CREA and identify the quality of services provided by real estate professionals who are members of CREA.