

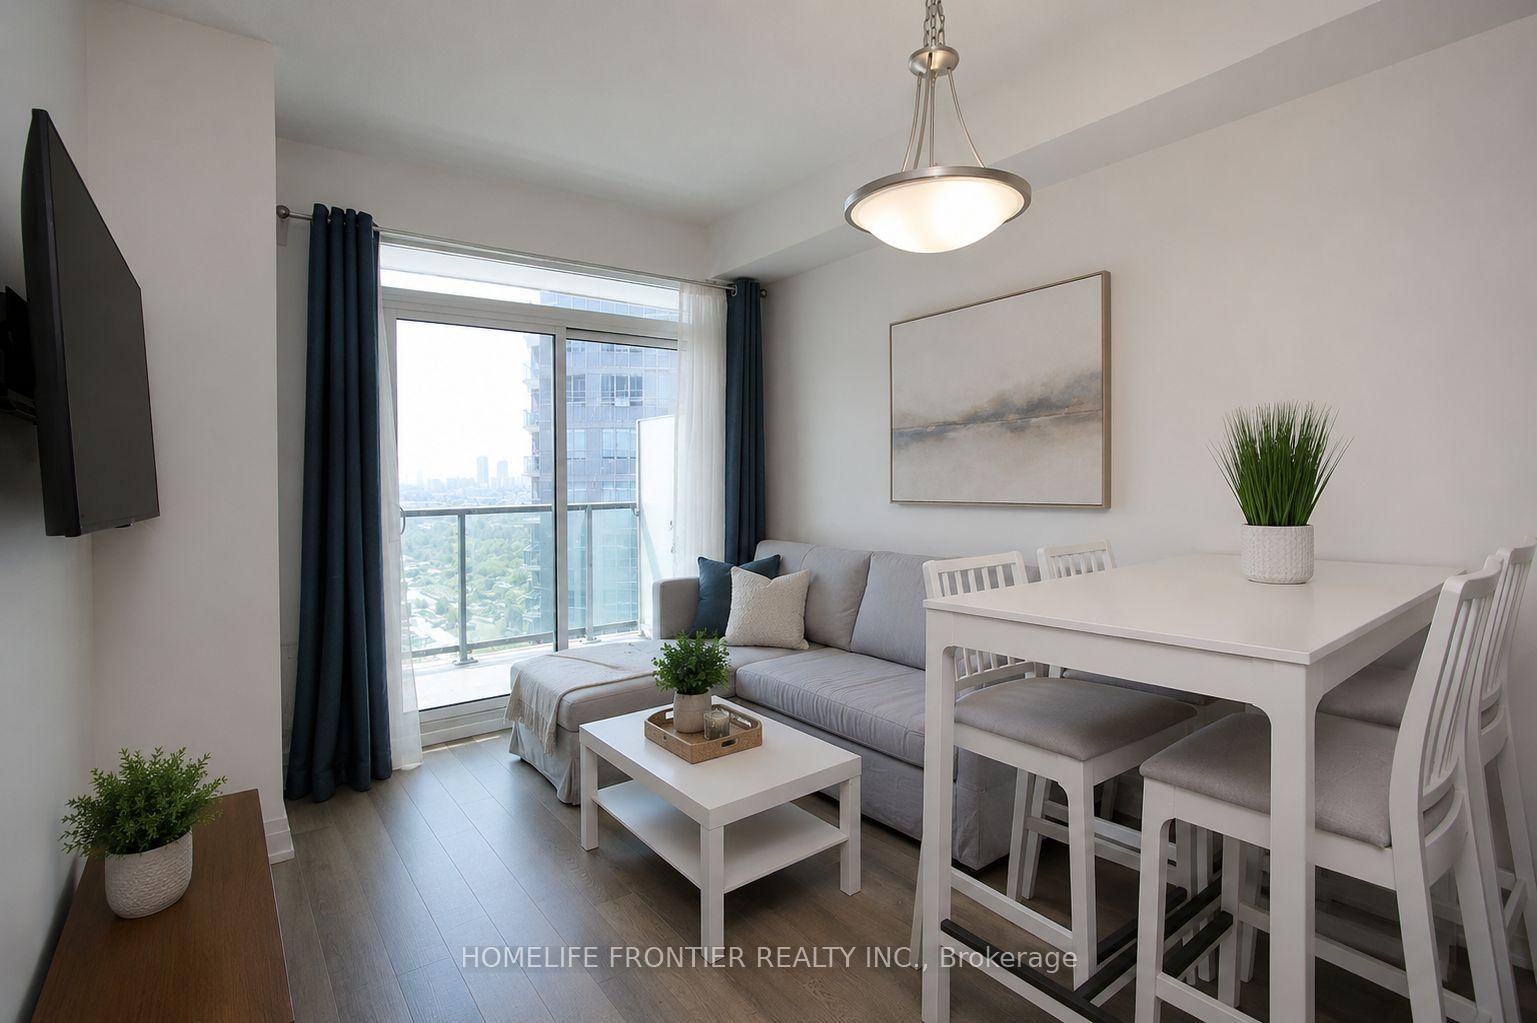




Living (6.24 × 3.04)
Combined W/Dining · W/O To Balcony
Level: Main
Grandview, Markham, Ontario L3T 0C9
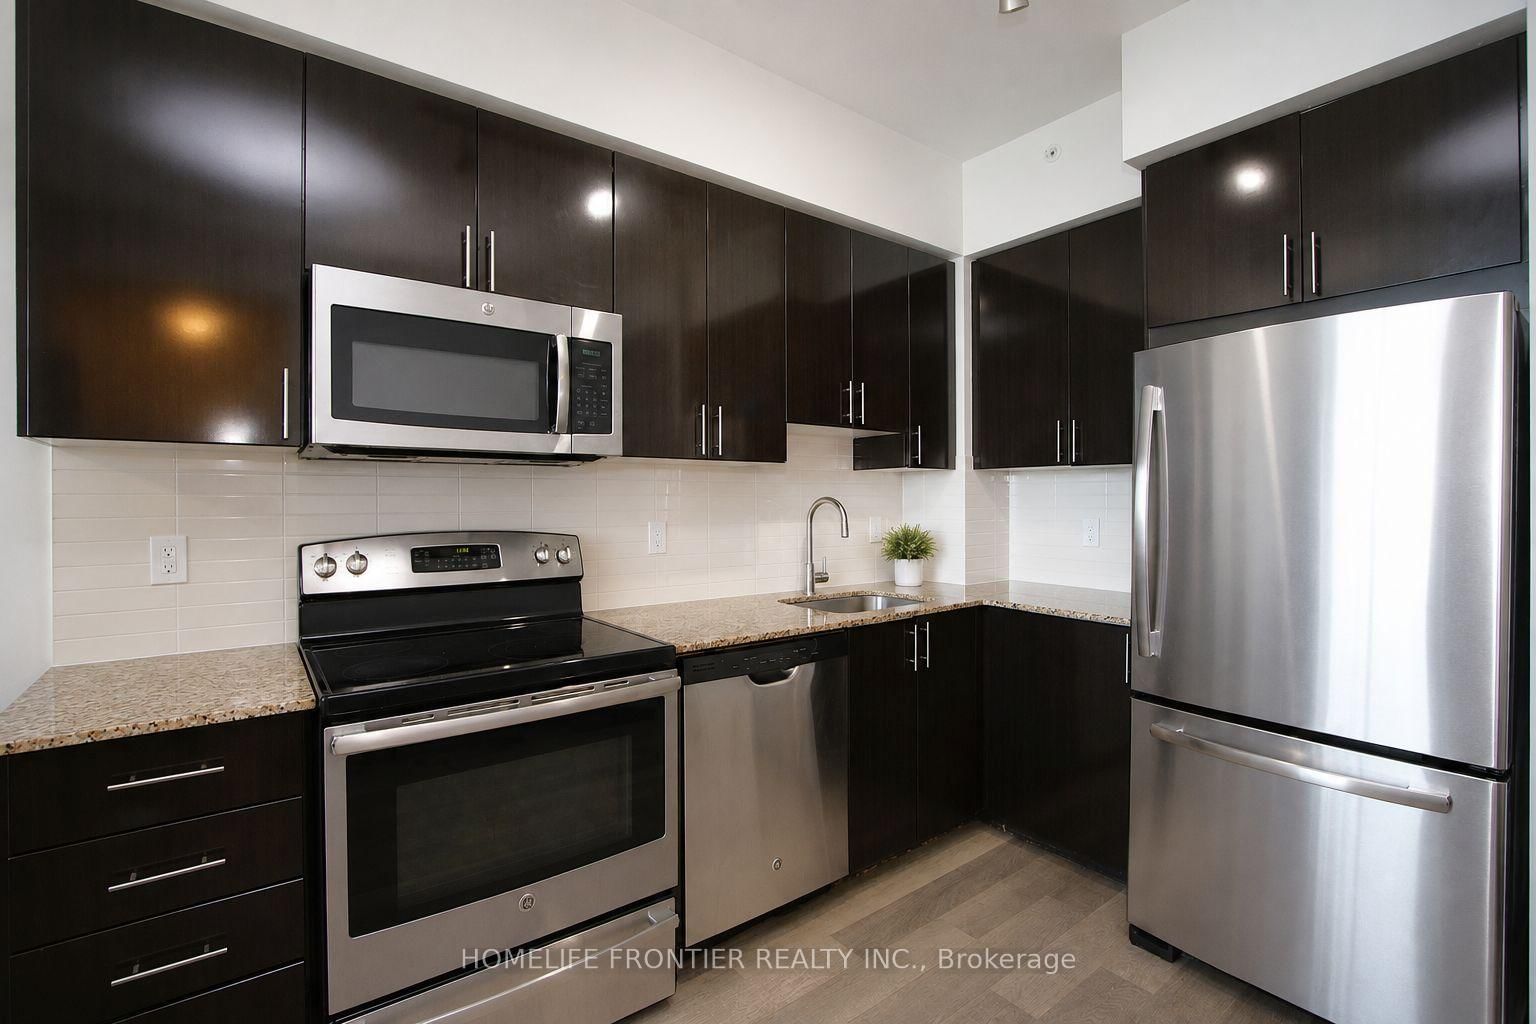
Welcome To World On Yonge! This Bright And Well-Maintained 1 Bedroom, 1 Bathroom Condo Offers A Functional Layout, Modern Finishes, And An Unbeatable Location In One Of Thornhill's Most Convenient Communities. Featuring Laminate Flooring Throughout, A Modern Kitchen With Granite Countertops And Stainless Steel Appliances, And A Spacious Bedroom, This Suite Is Perfect For First-Time Buyers, Professionals, Downsizers, Or Investors. Enjoy The Convenience Of Direct Access To The World On Yonge Indoor Shopping Complex, Featuring Grocery Stores, Cafes, Restaurants, Retail Shops, Professional Services, And Everyday Essentials Right At Your Doorstep. Ideally Located Along Yonge Street With Easy Access To Public Transit, Parks, Schools, Shopping, And Major Highways. An Excellent Opportunity To Own In A Vibrant, Connected Community Offering Convenience, Lifestyle, And Exceptional Value.
Listing activity for 1810-7165 Yonge St, Markham, Ontario
| Date Start | Date End | List Price | Price | Event | Listing ID |
|---|---|---|---|---|---|
| N/A | N/A | $458,000 | N/A | For Sale | N13759394 |
Combined W/Dining · W/O To Balcony
Level: Main
Combined W/Living · Laminate
Level: Main
Laminate · Granite Counter · Stainless Steel Appl
Level: Main
Laminate · Window · Closet
Level: Main
Monthly Payment
$2,100
Total monthly payment
$2,285
Break-even down payment
100%
Expand Neighbourhood demographics to load Statistics Canada census charts.
$458,000
$458,000
CAD
Estimate unavailable
The trademarks MLS®, Multiple Listing Service® and the associated logos are owned by CREA and identify the quality of services provided by real estate professionals who are members of CREA.