

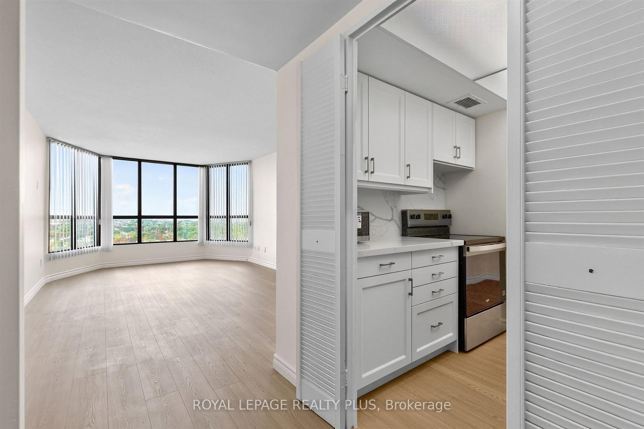

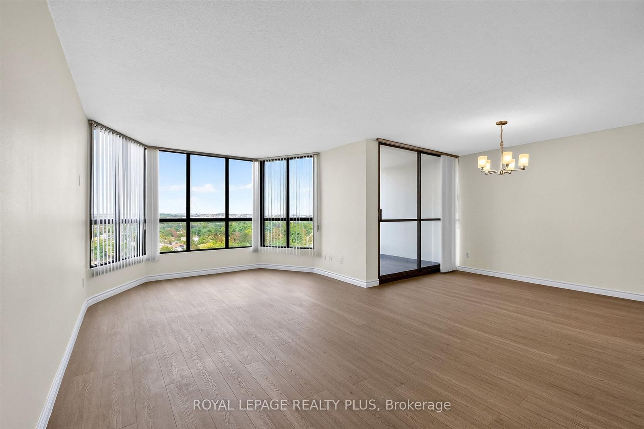
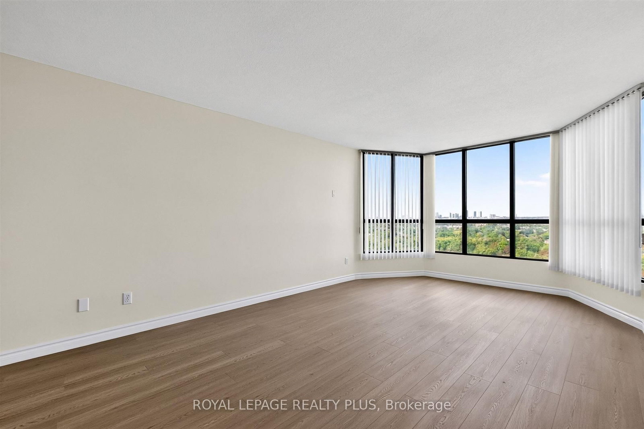
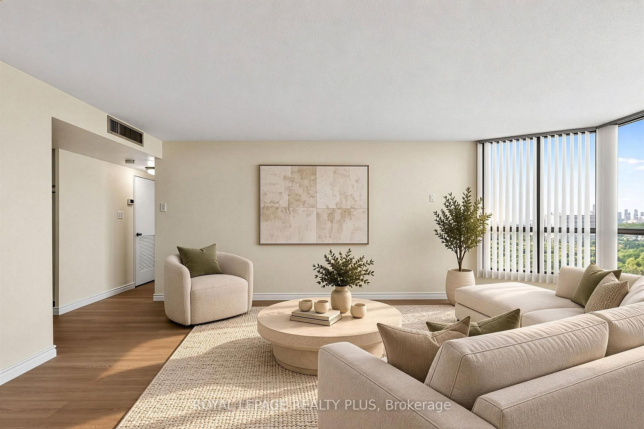

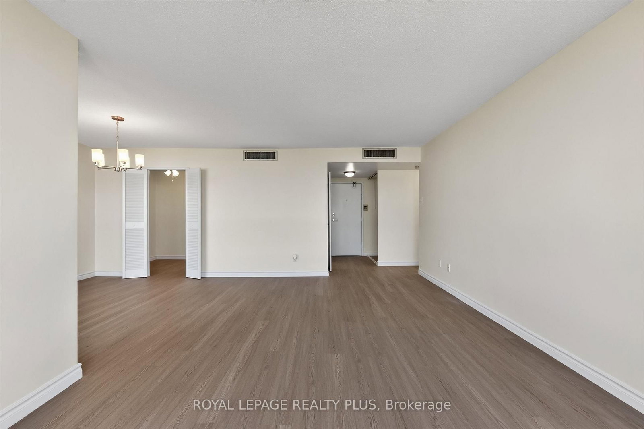
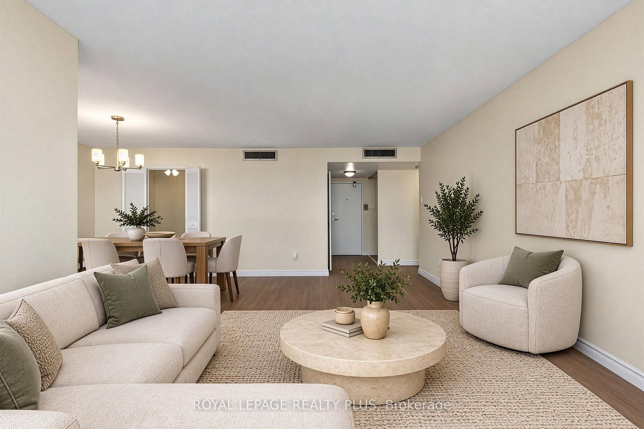
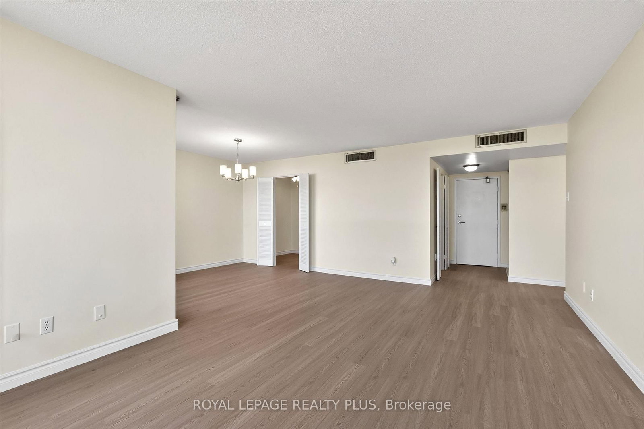
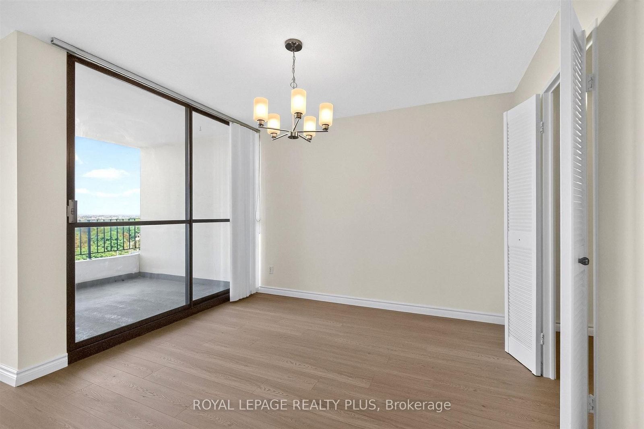

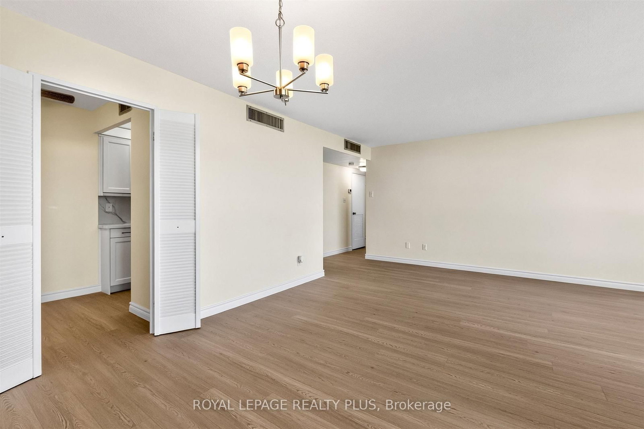


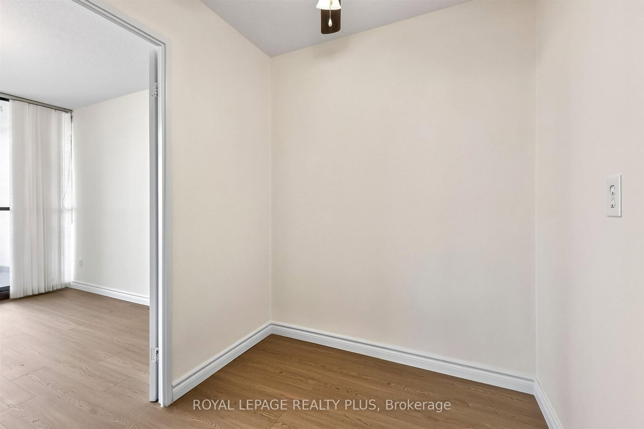
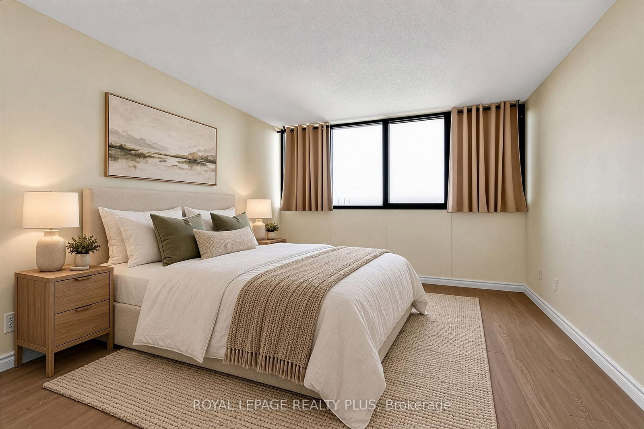
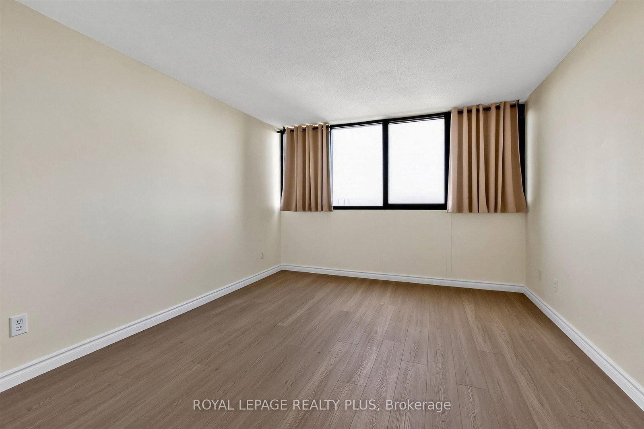
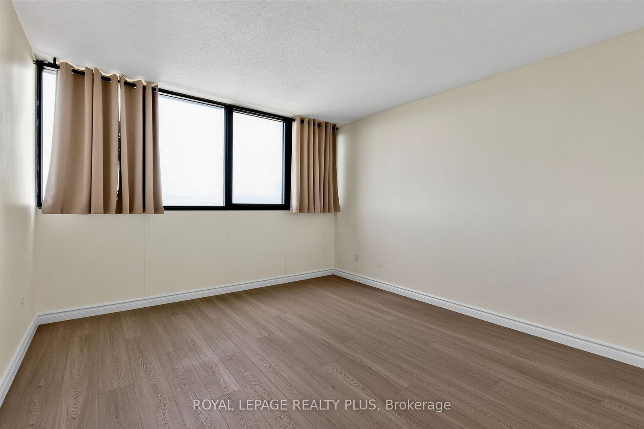

Living (2.27 × 7.05)
Laminate · Large Window · Open Concept
Level: Main
Applewood, Mississauga, Ontario L4Y 3T6
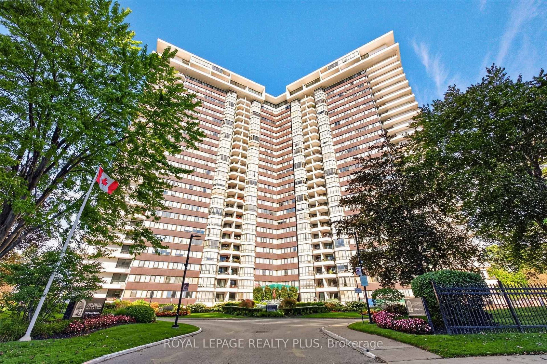
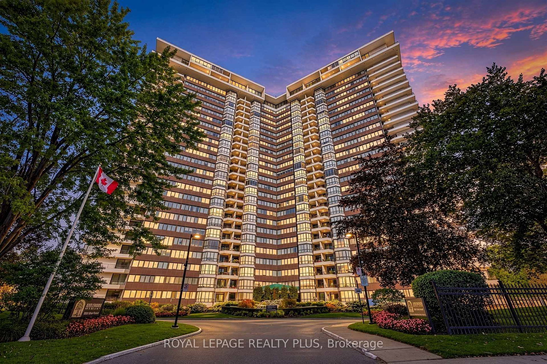
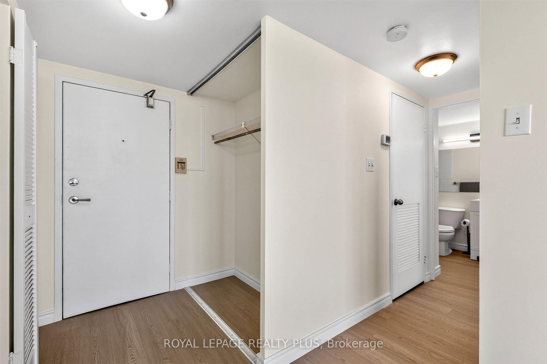
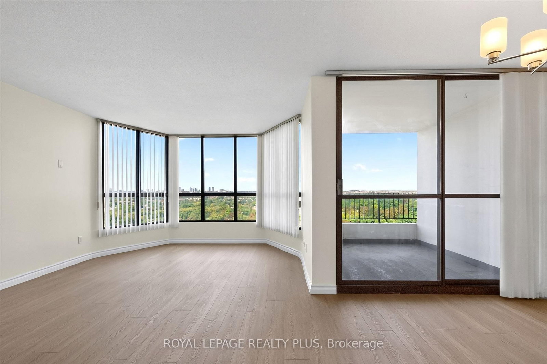
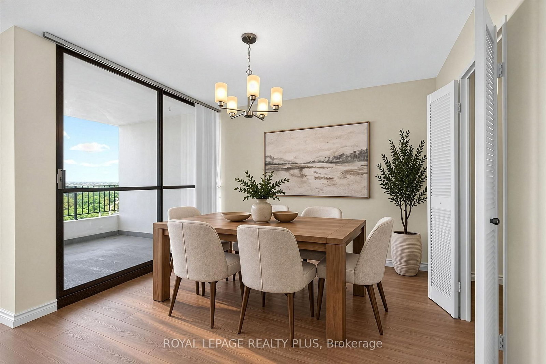
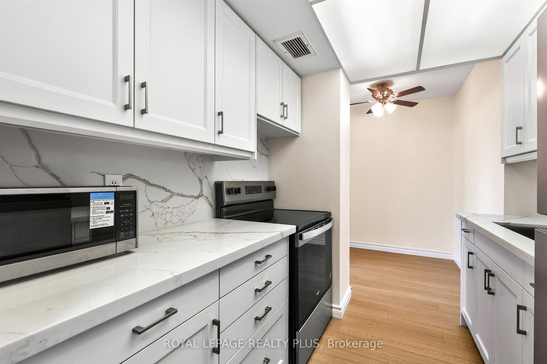
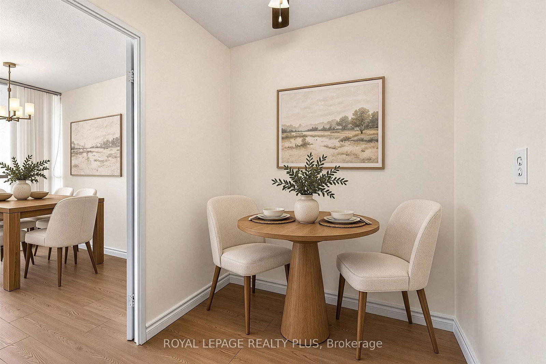
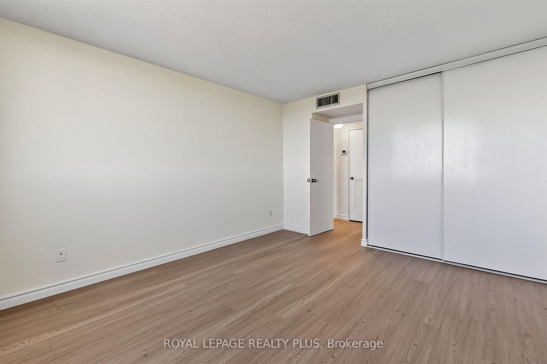
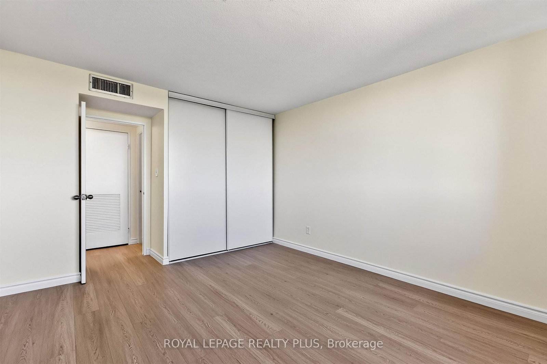
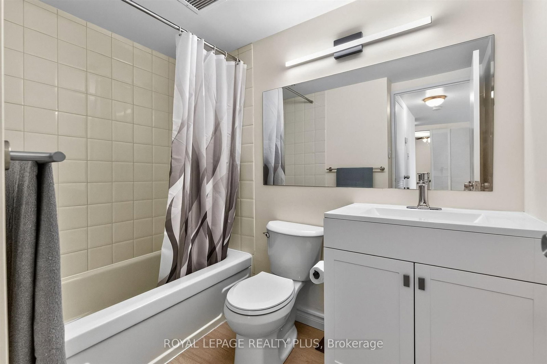
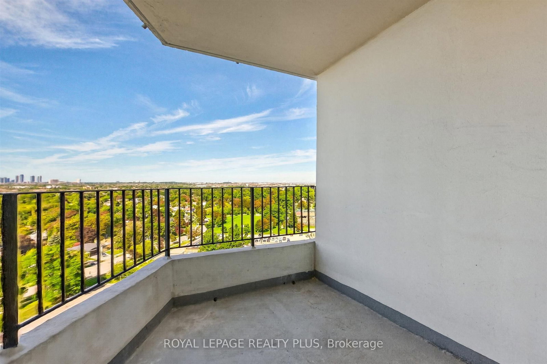
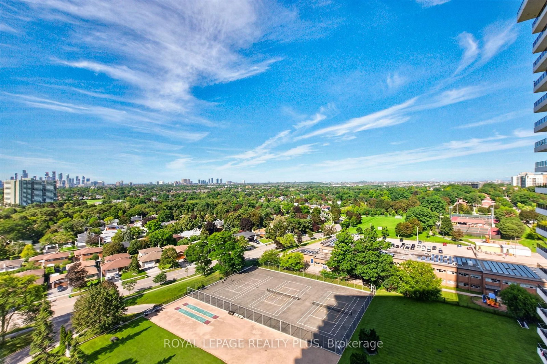
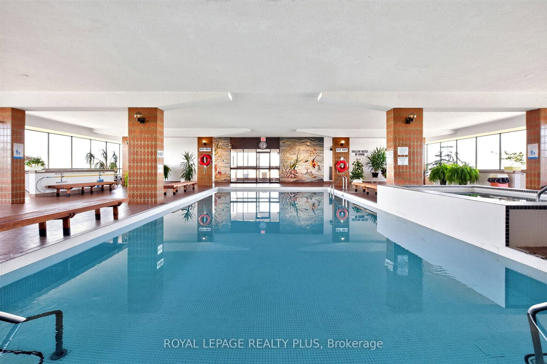
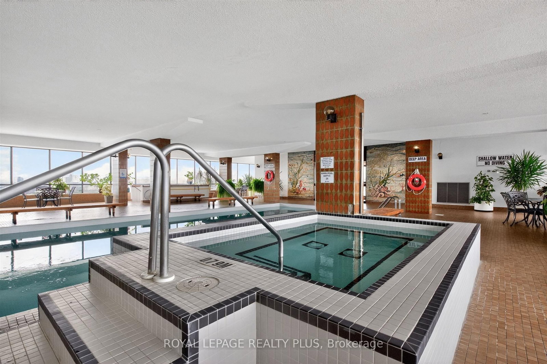
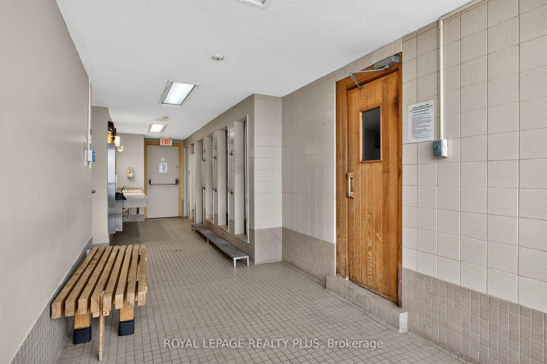
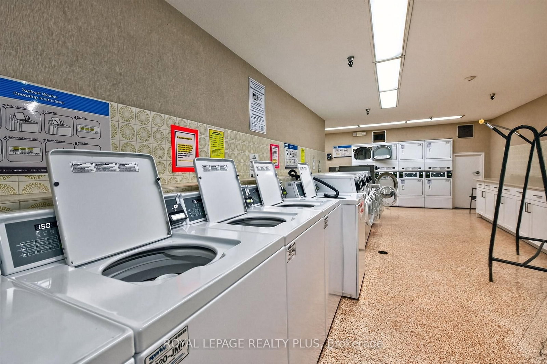
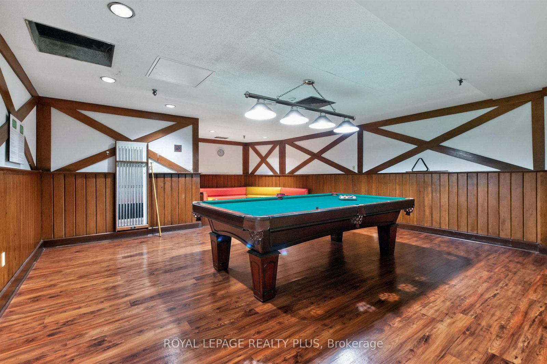
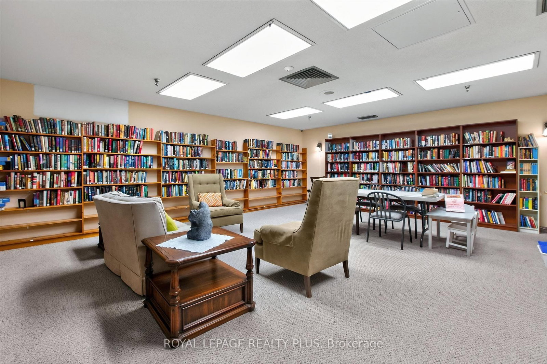
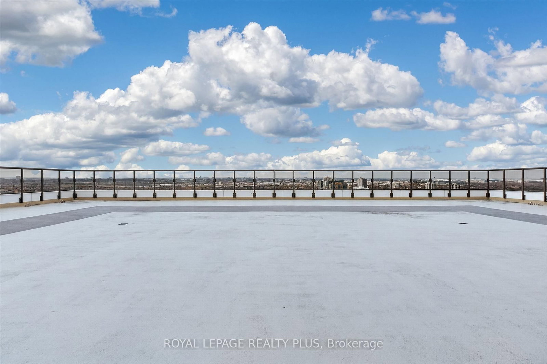
Welcome to the Much coveted Applewood Place! Bordering Etobicoke, it is about the location and this renovated Unit that is ready for you to move in! 770 Sq. Ft. of open living space. A fabulous new chef inspired kitchen with quartz countertops, valance lighting, and new appliances! New flooring throughout! Walkout to your west facing balcony with unobstructed west views & beautiful sunsets! Updated 4 pce bath and In-suite Storage Locker. New Thermostat & Freshly Painted! Fees include heat, hydro, AC, Wi-Fi, Cable (Rogers Infinity) and unlimited internet. Fabulous amenities including 24hr Concierage, rooftop, indoor pool, sauna, fitness centre, tennis & pickleball courts, party room. guest suite, working woodshop! The best location in Mississauga! Steps to shopping, one bus to subway, close to Dixie Go Train, Square One, Parks, and Schools, HWYS 403/410/QEW & 427! Don't miss this unit!
Listing activity for 1608-1333 Bloor St, Mississauga, Ontario
| Date Start | Date End | List Price | Price | Event | Listing ID |
|---|---|---|---|---|---|
| N/A | N/A | $399,900 | N/A | For Sale | W13775438 |
Laminate · Large Window · Open Concept
Level: Main
Laminate · W/O To Balcony · Open Concept
Level: Main
Laminate · Quartz Counter · Eat-In Kitchen
Level: Main
Laminate · Double Closet · Window
Level: Main
Monthly Payment
$1,834
Total monthly payment
$2,023
Break-even down payment
100%
Expand Neighbourhood demographics to load Statistics Canada census charts.
$399,900
$399,900
CAD
Estimate unavailable
The trademarks MLS®, Multiple Listing Service® and the associated logos are owned by CREA and identify the quality of services provided by real estate professionals who are members of CREA.