


Living (5.49 × 3.35)
Combined W/Dining · Laminate · W/O To Balcony
Level: Ground
Central Erin Mills, Mississauga, Ontario L5M 6Z9
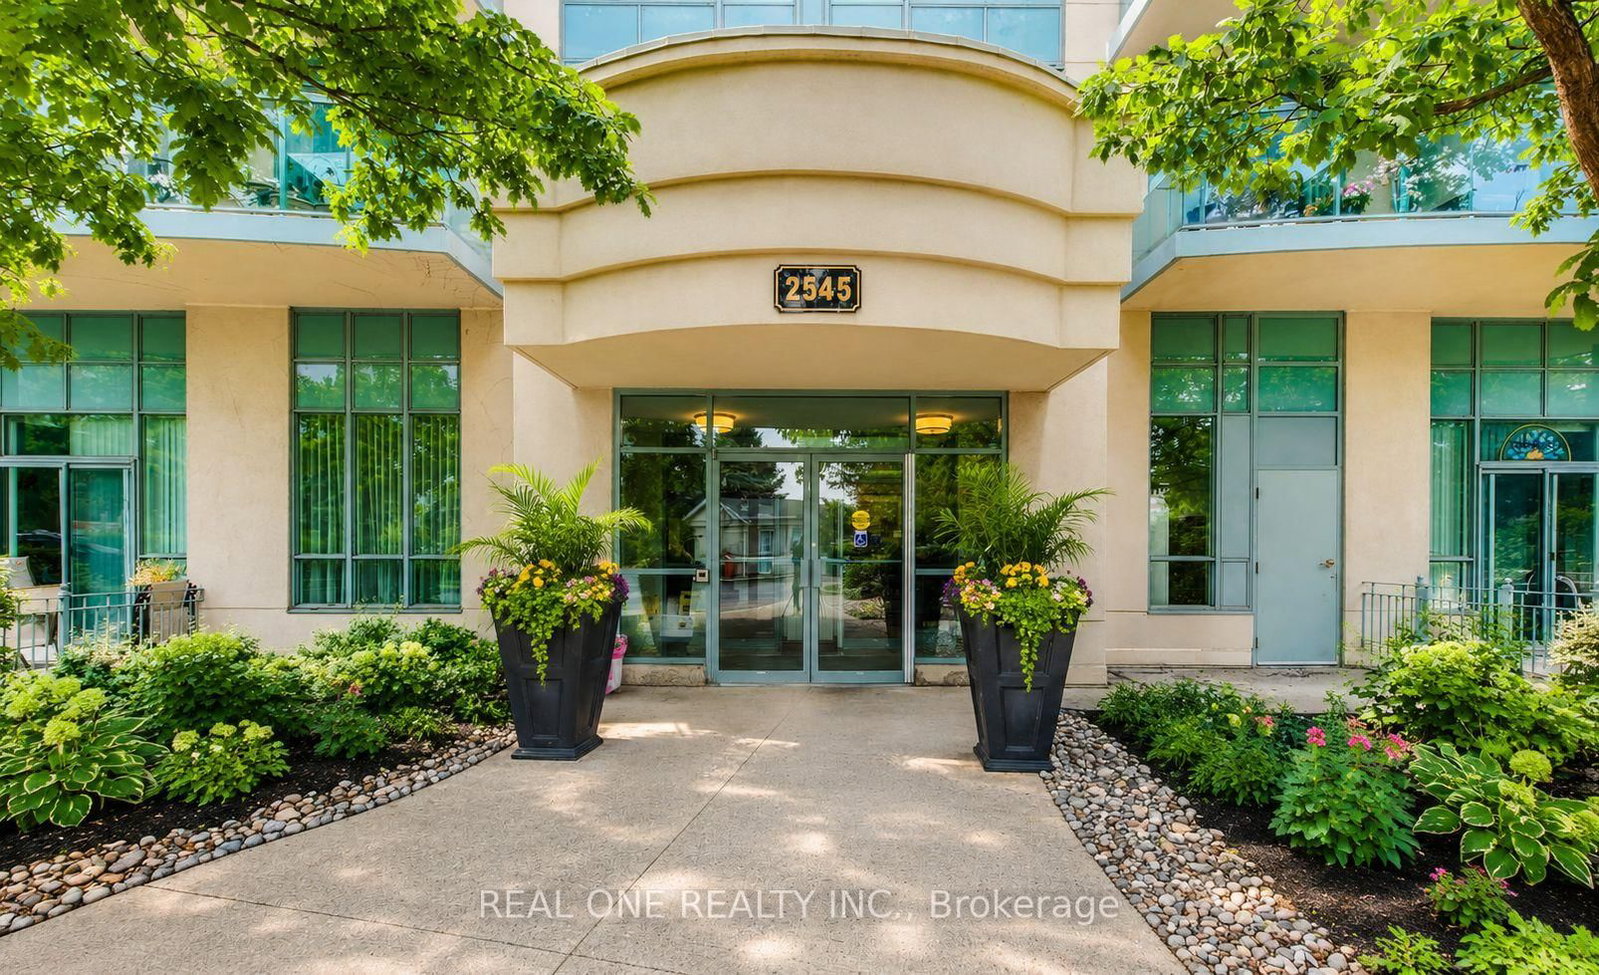
Welcome to this beautifully maintained residence nestled in a highly desirable and peaceful community. This spacious freshly painted unit features a thoughtfully designed split-bedroom layout offering exceptional privacy and comfort, with two full bathrooms, an updated kitchen, and separate living and dining areas ideal for both everyday living and entertaining. Enjoy tranquil views of lush greenery and open skies from your home, creating a serene atmosphere from morning to evening. This exceptional gated community offers outstanding amenities including an indoor pool, hot tub, games room, and concierge service, providing comfort, convenience, and peace of mind. Ideally located just minutes from Erin Mills Town Centre, Credit Valley Hospital, public transit, top-rated schools, and major highways. A wonderful opportunity to enjoy a relaxed lifestyle in one of Mississauga's most sought-after communities - welcome home.
Listing activity for 1605-2545 Erin Centre Blvd, Mississauga, Ontario
| Date Start | Date End | List Price | Price | Event | Listing ID |
|---|---|---|---|---|---|
| N/A | N/A | $529,000 | N/A | For Sale | W13578186 |
Combined W/Dining · Laminate · W/O To Balcony
Level: Ground
Combined W/Living · Laminate · Open Concept
Level: Ground
Breakfast Bar · Ceramic Floor · B/I Dishwasher
Level: Ground
W/I Closet · Broadloom · 4 Pc Ensuite
Level: Ground
Closet · Broadloom · Window
Level: Ground
Monthly Payment
$2,425
Total monthly payment
$2,681
Break-even down payment
100%
Expand Neighbourhood demographics to load Statistics Canada census charts.
$529,000
$529,000
CAD
Estimate unavailable
The trademarks MLS®, Multiple Listing Service® and the associated logos are owned by CREA and identify the quality of services provided by real estate professionals who are members of CREA.