

Living (3.3 × 6.15)
Combined W/Dining · hardwood floor · Window
Level: Main
East Credit, Mississauga, Ontario L5V 2J3
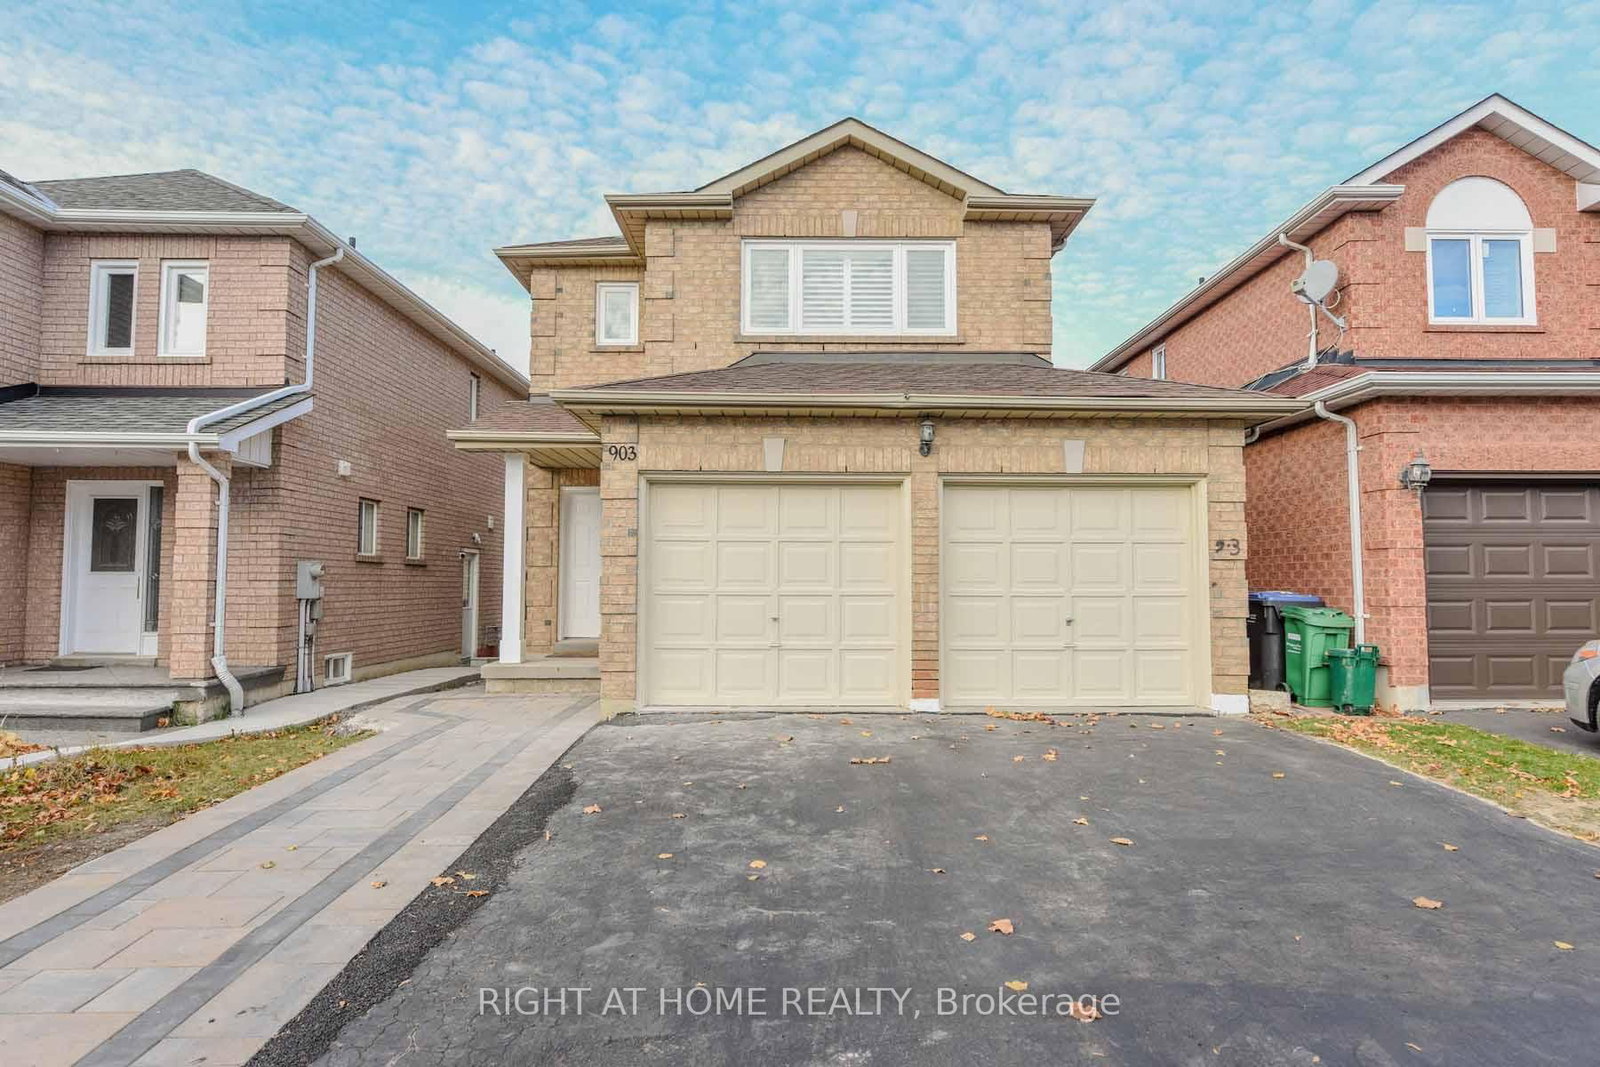
4 Bedroom Detached Bright House in the prime East Credit Location of Mississauga. Tastefully Renovated Top to Bottom. Newer Open Concept Kitchen with SS Appliances, Granite Counter Tops & Porcelain Floor. High Quality Engineered Hardwood Flooring Throughout the House & Stairs. All New Washrooms. California Shutters. New Electrical Fixtures. Upper Floor Laundry. Freshly Re-Painted. Walk in Closets in The Master & 2nd Bedroom. Gas Fireplace in The Family Room. Double Garage & Four Cars Driveway, Walkout to Well Maintained Fully Fenced Backyard and the Wooden Deck. Minutes to 401 , Schools , Transit & Heartland Shopping Centre. Tenant pays 70% of the utilities.
Listing activity for 903 Blyleven Blvd, Mississauga, Ontario
| Date Start | Date End | List Price | Price | Event | Listing ID |
|---|---|---|---|---|---|
| N/A | N/A | $3,950 | N/A | For Lease | W13821080 |
Combined W/Dining · hardwood floor · Window
Level: Main
Combined W/Living · hardwood floor · Window
Level: Main
hardwood floor · Open Concept · Window
Level: Main
W/I Closet · 5 Pc Bath · Window
Level: 2nd
W/I Closet · hardwood floor · Window
Level: 2nd
Closet · Laminate · Window
Level: 2nd
Closet · Laminate · Window
Level: 2nd
Level: 2nd
Mortgage tools apply to sale listings.
Expand Neighbourhood demographics to load Statistics Canada census charts.
$3,950/mo
$3,950/mo
CAD
Estimate unavailable
The trademarks MLS®, Multiple Listing Service® and the associated logos are owned by CREA and identify the quality of services provided by real estate professionals who are members of CREA.