





Kitchen (6.73 × 3.85)
Ceramic Floor · Quartz Counter · Stainless Steel Appl
Level: Main
West, Oakville, Ontario L6L 5E1
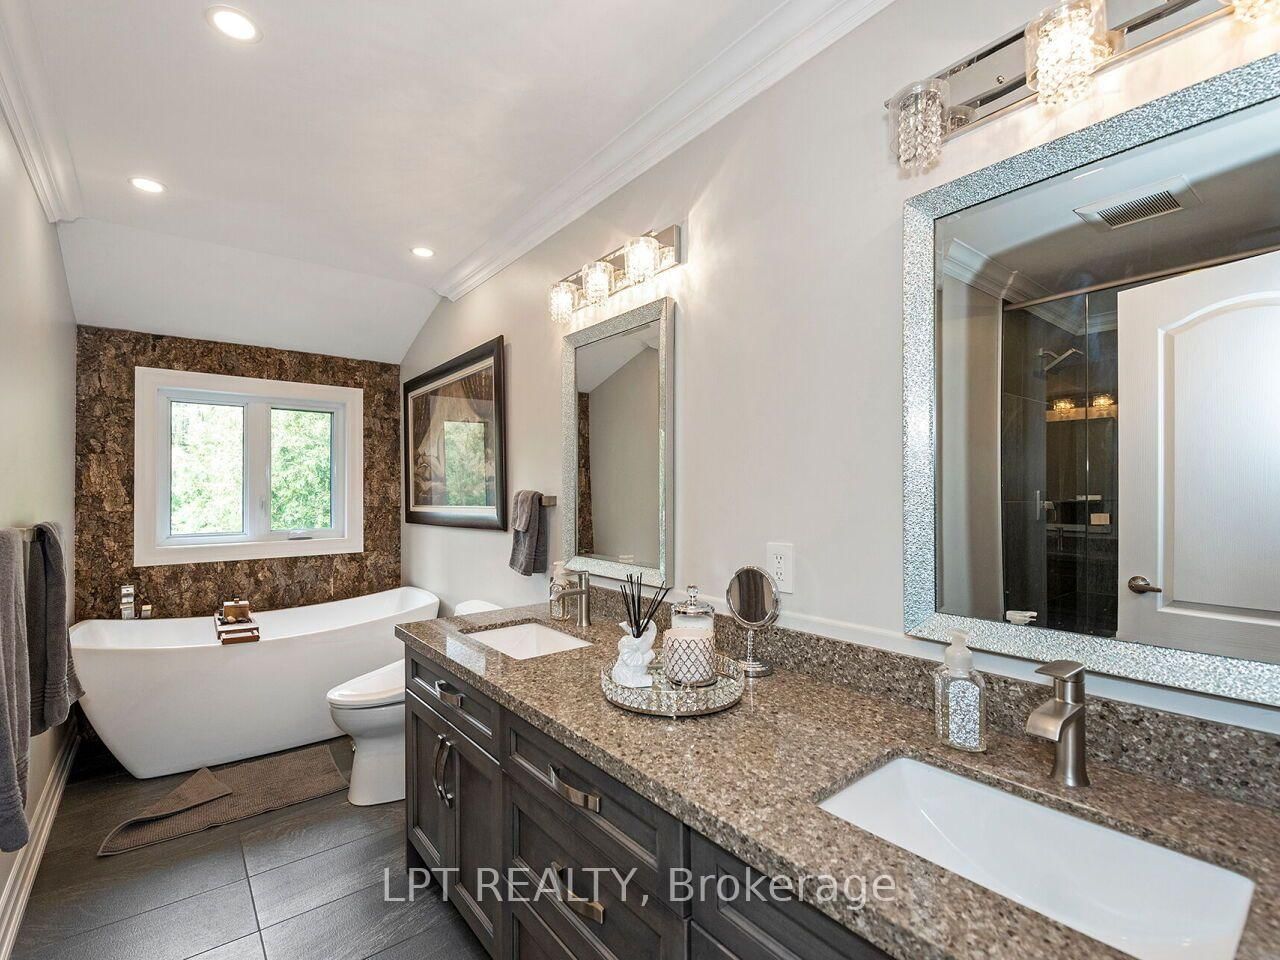
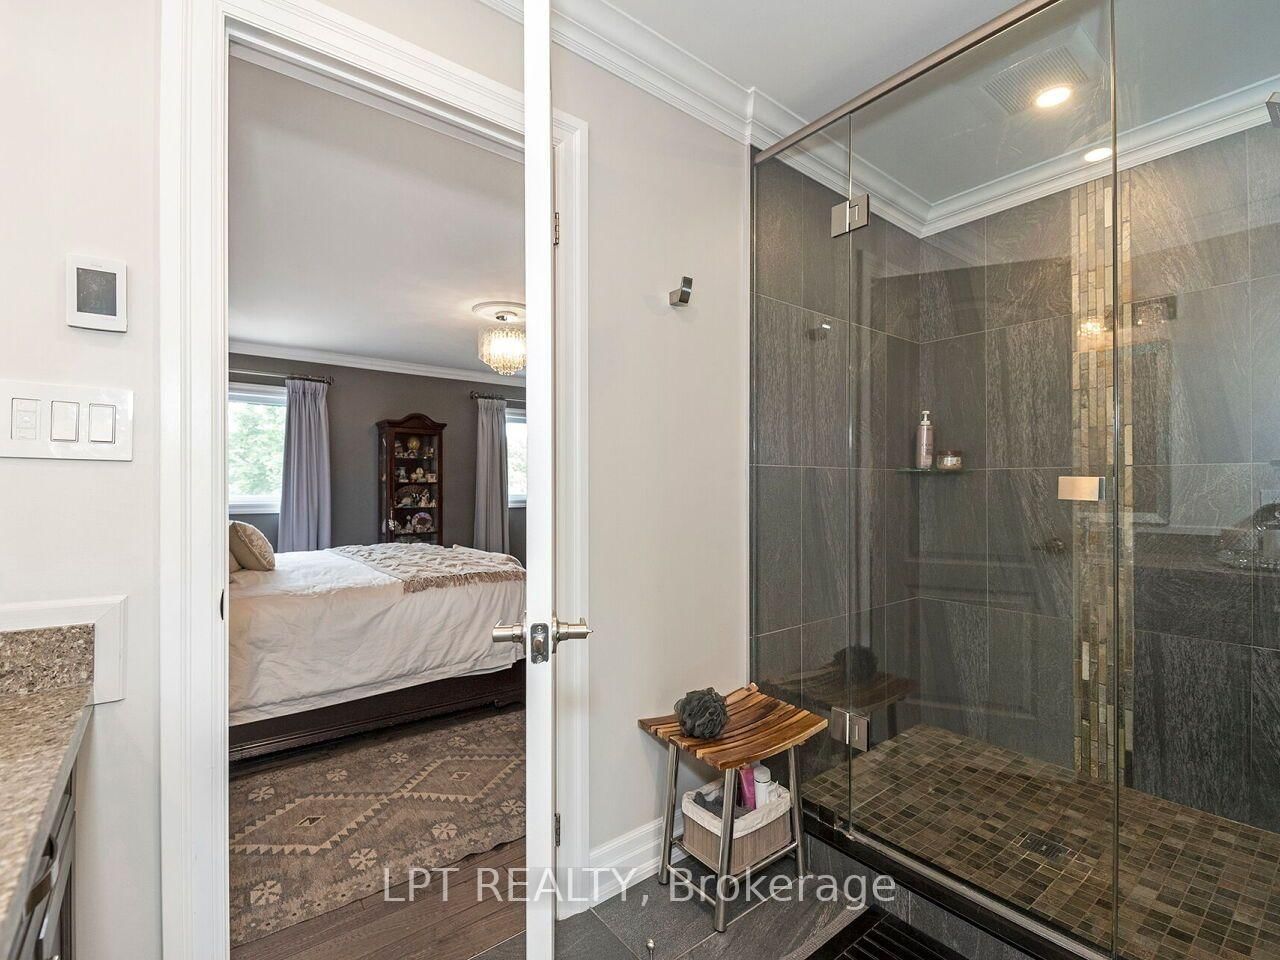
Set on a coveted Bronte West street and backing onto greenspace with no rear neighbours, this 5-bedroom, 6-bathroom home is built for family life, entertaining, and privacy. The open-concept kitchen anchors the main level, a natural spot for busy mornings, homework at the island, and dinners with friends. The main floor also has a fully custom in-law suite with its own living room and bedroom, plus a bathroom that opens to the backyard, ideal for extended family, live-in support, or guests. Upstairs, the primary suite offers a spa-inspired 5-piece ensuite and a separate custom walk-in closet. The other bedrooms flex for kids, a home office, or guests. The fully finished basement adds a wet bar, fridge, laundry room, and crawl space storage. The backyard is its own destination, with a saltwater pool, hot tub, separate bar cabana, custom four-season canopy, and custom stream. A completely private setting, close to everything Bronte has to offer.
Listing activity for 493 Tipperton Cres, Oakville, Ontario
| Date Start | Date End | List Price | Price | Event | Listing ID |
|---|---|---|---|---|---|
| N/A | N/A | $2,395,000 | N/A | For Sale | W14101476 |
Ceramic Floor · Quartz Counter · Stainless Steel Appl
Level: Main
hardwood floor · Bay Window · Open Concept
Level: Main
hardwood floor · Crown Moulding · Separate Rm
Level: Main
hardwood floor · Wet Bar · W/O To Deck
Level: Main
hardwood floor · W/I Closet · 4 Pc Ensuite
Level: Main
hardwood floor · B/I Closet · 5 Pc Ensuite
Level: 2nd
hardwood floor · Closet · 3 Pc Ensuite
Level: 2nd
hardwood floor · Closet · Window
Level: 2nd
hardwood floor · Closet · 5 Pc Ensuite
Level: 2nd
Vinyl Floor · Wet Bar · 3 Pc Bath
Level: Bsmt
B/I Closet · His/Hers Closets · Large Closet
Level: 2nd
Vinyl Floor · B/I Dishwasher · Quartz Counter
Level: Bsmt
Monthly Payment
$10,979
Total monthly payment
$11,744
Break-even down payment
100%
Expand Neighbourhood demographics to load Statistics Canada census charts.
$2,395,000
$2,395,000
CAD
Estimate unavailable
The trademarks MLS®, Multiple Listing Service® and the associated logos are owned by CREA and identify the quality of services provided by real estate professionals who are members of CREA.