Upper-153 Dance Act Ave

Windfields, Oshawa, Ontario L1L 0H4

For Lease · MLS® E13683494 · TRREB MLS®
4
Beds
3
Baths
2000-2500
Sqft
None
Parking
Detached
Type

Description

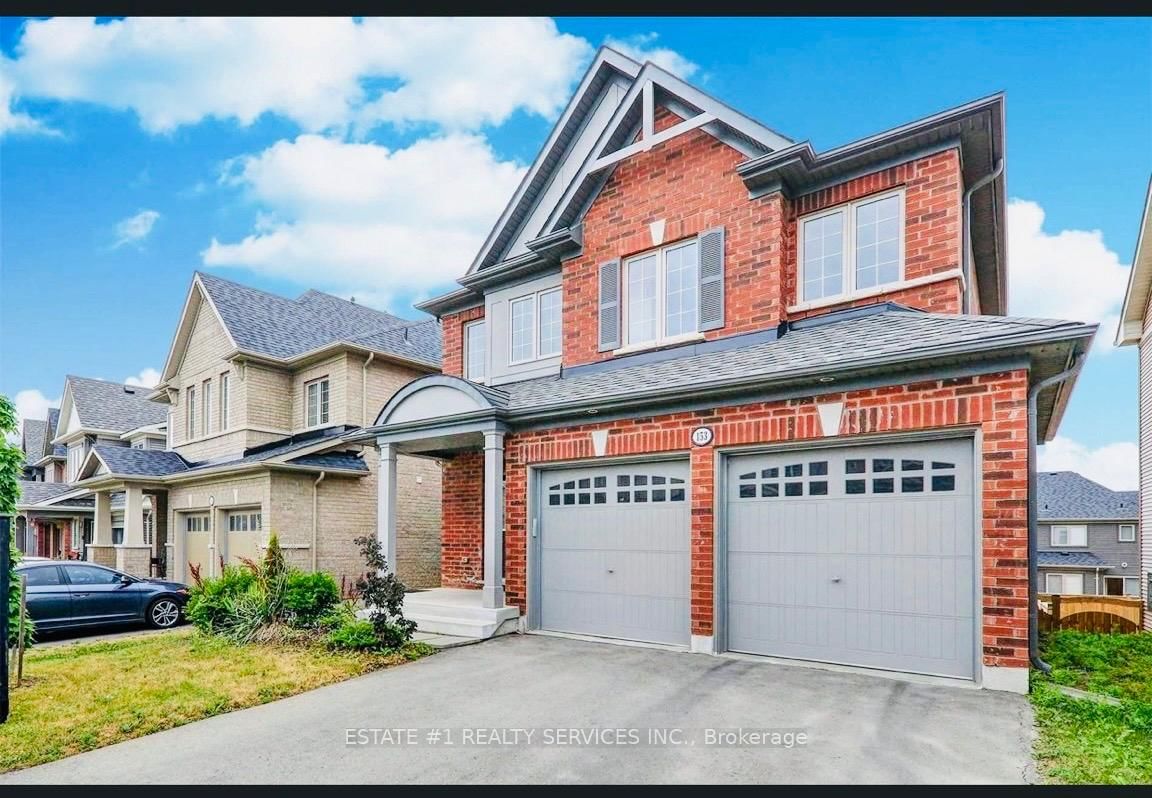
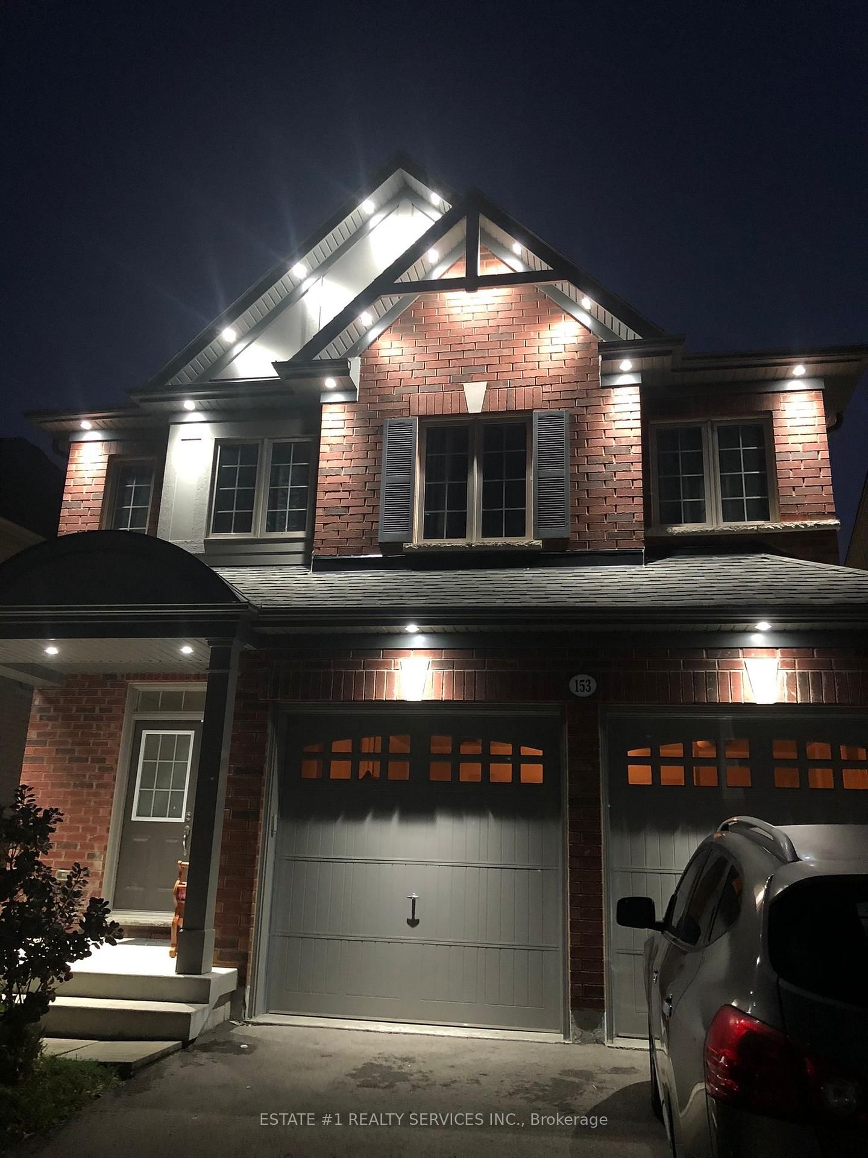
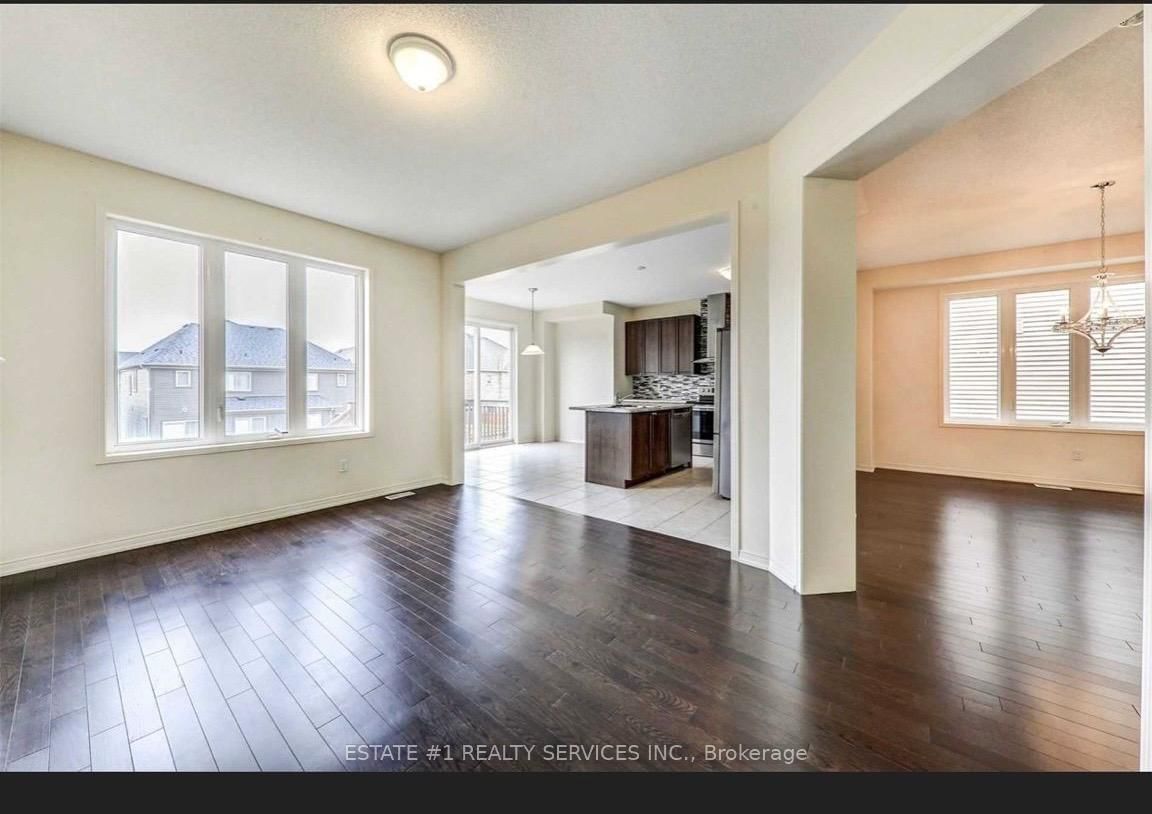
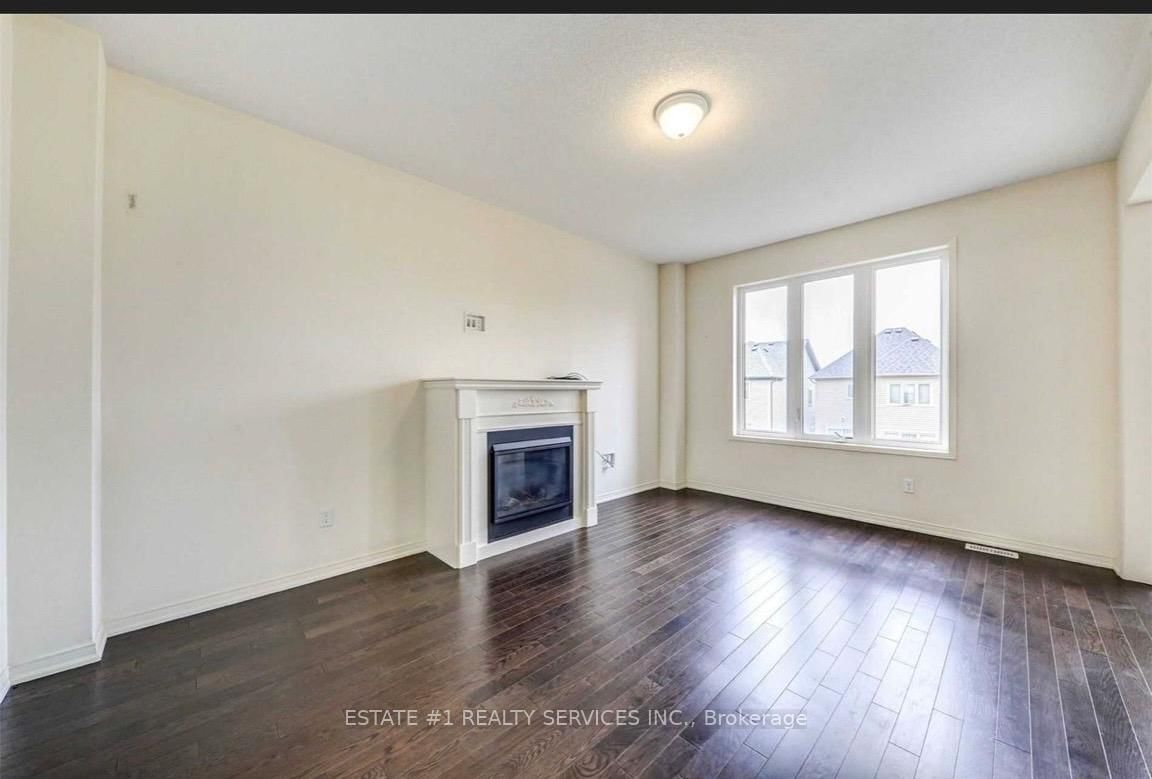
Upper and main portion only !! Beautiful house Absolutely Gorgeous Home In Demand Tribute Community "Byron Model" Located Near Highway 407, Uoit And Durham College. This Beautiful 4 Bedroom Home With Walk-Out Bsmt which is not part of lease . Features Tasteful & Modern Finishes Included 9 Ft Ceiling. Custom Gourmet Kitchen W/Center Island, S/S App & Breakfast Bar. Double Door Entry To Foyer. Beautiful M/Washroom, Hardwood Floors Thru-Out. Oak Staircase W/Iron Pickets. Modern Light Fix. A Must See! 6 car parking total 4 in driveway and 2 garage inside utilities will be paid by tennant available from 1 Nov 2026 .

01 / Property recordListing details

Key Facts

MLS® #
E13683494
Board
TRREB MLS®
Days on market
Size
2000-2500 sqft
Lot
36.09 × 100.07 Feet
Parking
None, 1 Parking
Lease terms
1 Year

Listing History

Listing activity for Upper-153 Dance Act Ave, Oshawa, Ontario

Date StartDate EndList PricePriceEventListing ID
N/AN/A$3,000N/APcE13683494

Property Details

Property

Property Type
Detached
Style
2-Storey
Community
Windfields
Municipality
Oshawa

Inside

Bedrooms
4
Bathrooms
3
Bathroom Detail
1, 3pc, 2nd
Bathroom Detail
1, 4pc, 2nd
Bathroom Detail
1, 3pc, Bsmt
Basement Type
None
Kitchens
1

Utilities

Water
Municipal
Cooling
Central Air
Heating Type
Forced Air

Building

Size
2000-2500 sqft
Construction
Brick

Parking

Driveway
Private
Garage Type
None
Add. Parking
1
Total Parking
1

Land

Sewer
Sewers
Lot Size
36.09 × 100.07 Feet
Lot Size Code
Feet

Additional

Foundation
Poured Concrete
Roof
Asphalt Shingle
Fireplace
N
Pool
None
Den
N
Family room
N
Extras
All existing appliances

Rooms (5)

2nd Br (2.6 × 2.5)

Level: 2nd

Br (3.2 × 2.3)

Window

Level: 2nd

3rd Br (2.4 × 2.6)

Level: 2nd

4th Br (2.6 × 2.4)

Closet · Window

Level: 2nd

Room 5

Laundry Sink · Tile Floor

Level not provided

Location

02 / Plan your numbersTools

Mortgage tools apply to sale listings.

03 / Community profileNeighbourhood demographics

Expand Neighbourhood demographics to load Statistics Canada census charts.

$3,000/mo

$3,000/mo

CAD

Estimate unavailable

Inquire about this listing

Connect directly with James Anderson.

Or call James Anderson

Similar active listings

The trademarks MLS®, Multiple Listing Service® and the associated logos are owned by CREA and identify the quality of services provided by real estate professionals who are members of CREA.