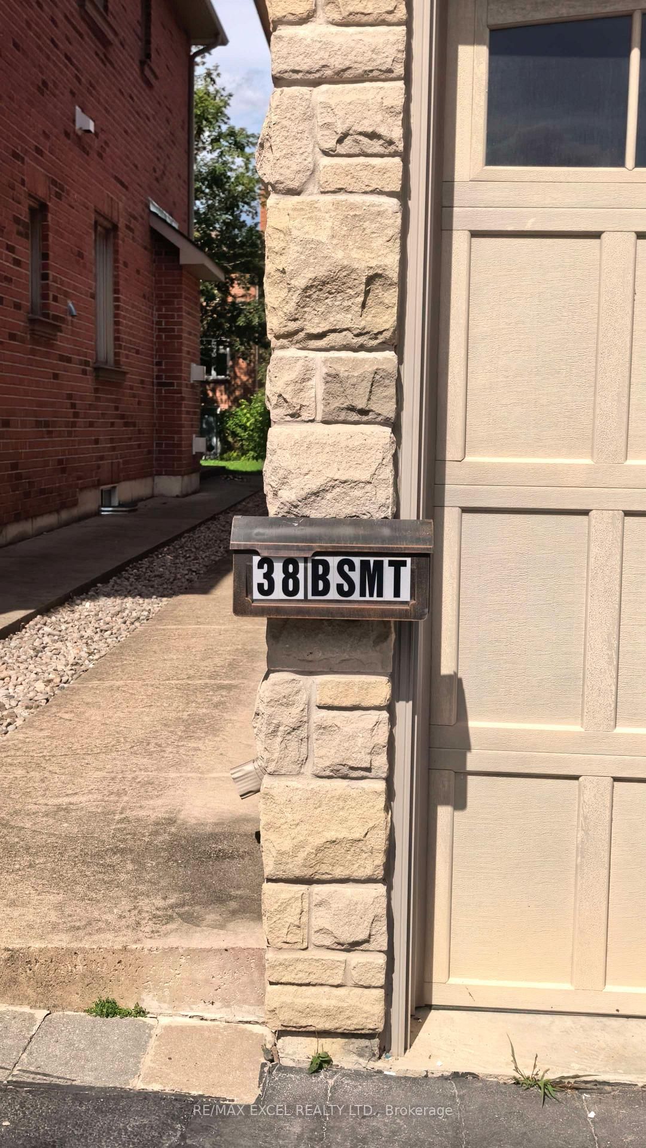
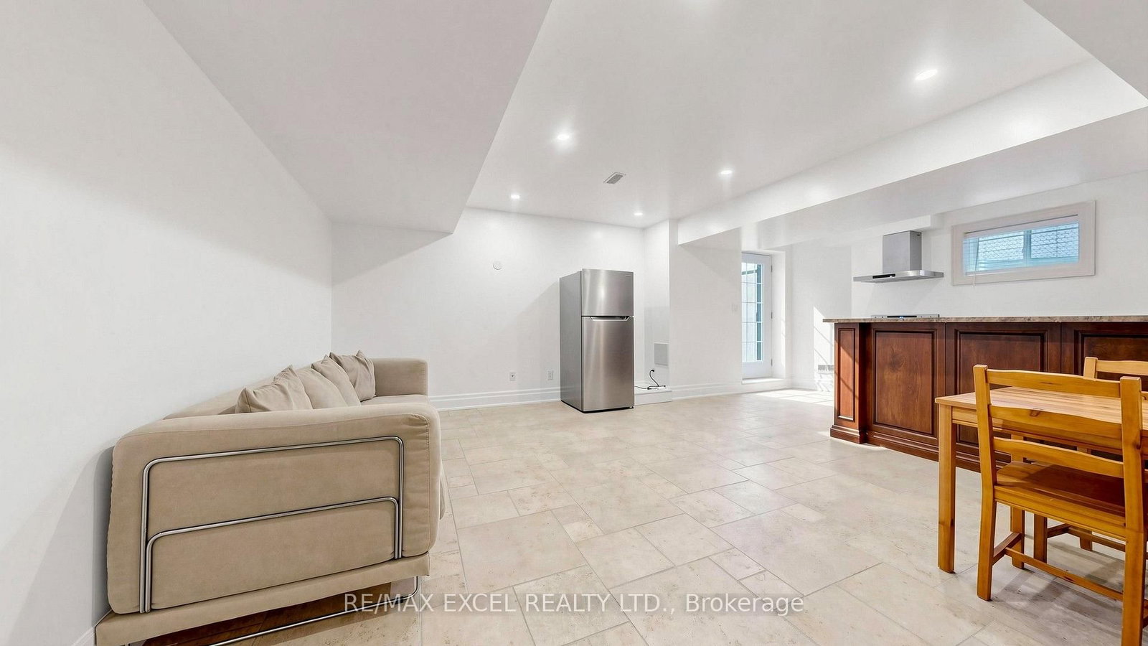
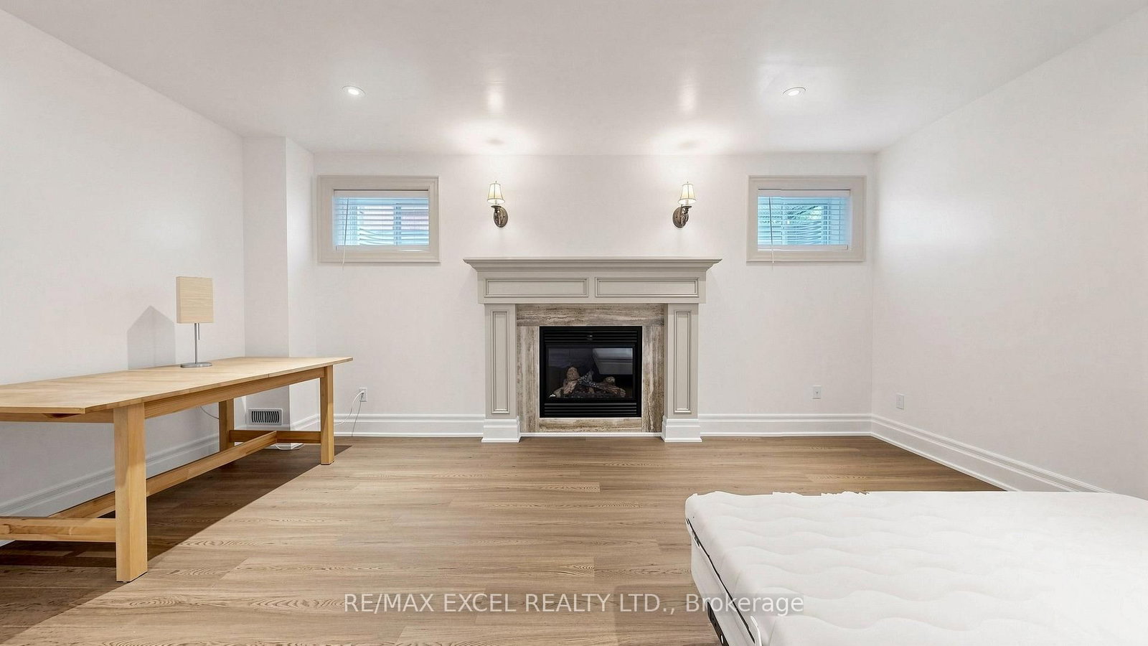
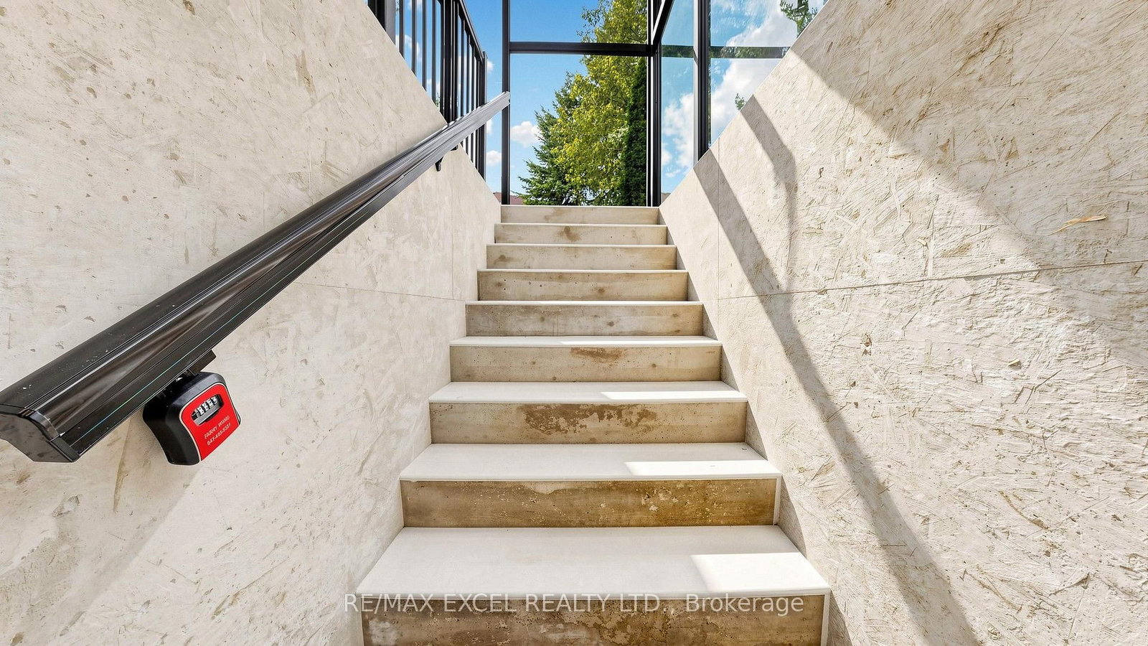
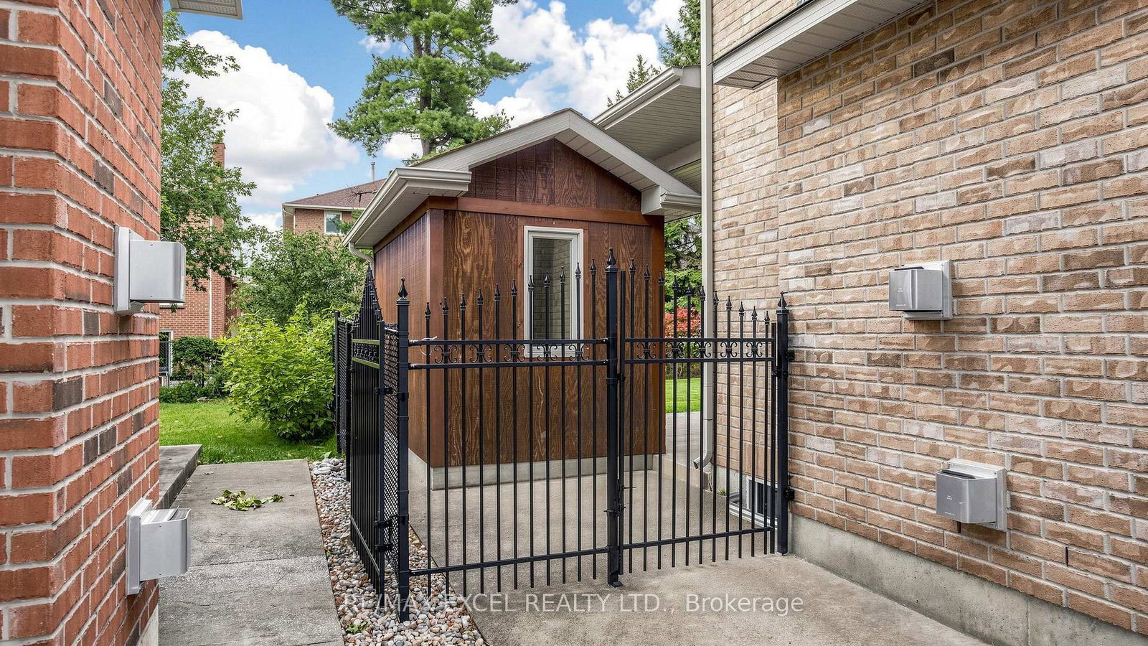
Rarely offered 2-bedroom, 1-washroom basement apartment featuring a separate entrance and its own private laundry. This charming and distinctive suite offers a spacious, well-designed layout with plenty of windows that bring in excellent natural light. Located at 38 May Avenue, just steps from Yonge Street and Sixteenth Avenue, and situated within the highly sought-after Ross Doan Public School and Alexander Mackenzie High School (IB) catchments. Minutes from Hwy 404, GO Transit, Hillcrest Mall, shopping, dining, hospitals, and community centres. $2300/month if all-inclusive of utilities! Photos are for reference only. Unit currently vacant and unfurnished.
01 / Property recordListing detailsFacts, history, rooms and location
Key Facts
MLS® #
N13776670
Board
TRREB MLS®
Days on market
Size
700-1100 sqft
Parking
Attached, 2 Parking
Lease terms
1 Year
Listing History
Listing activity for Bsmt-38 May Ave, Richmond Hill, Ontario
Fridge, stove, rangehood, dishwasher, washer & dryer and portable heater. 2 car parking included on left side of the driveway. Tenant is responsible for snow removal on their side of the driveway and for keeping the basement entryway clear of snow and ice. Tenant has shared access to the shed and backyard with occupants of the upstairs unit. Lawn maintenance is covered by the landlord!
The trademarks MLS®, Multiple Listing Service® and the associated logos are owned by CREA and identify the quality of services provided by real estate professionals who are members of CREA.