






Living (3.2 × 3.06)
Open Concept · Laminate · Large Window
Level: Flat
Waterfront Communities C1, Toronto, Ontario M5J 0E1
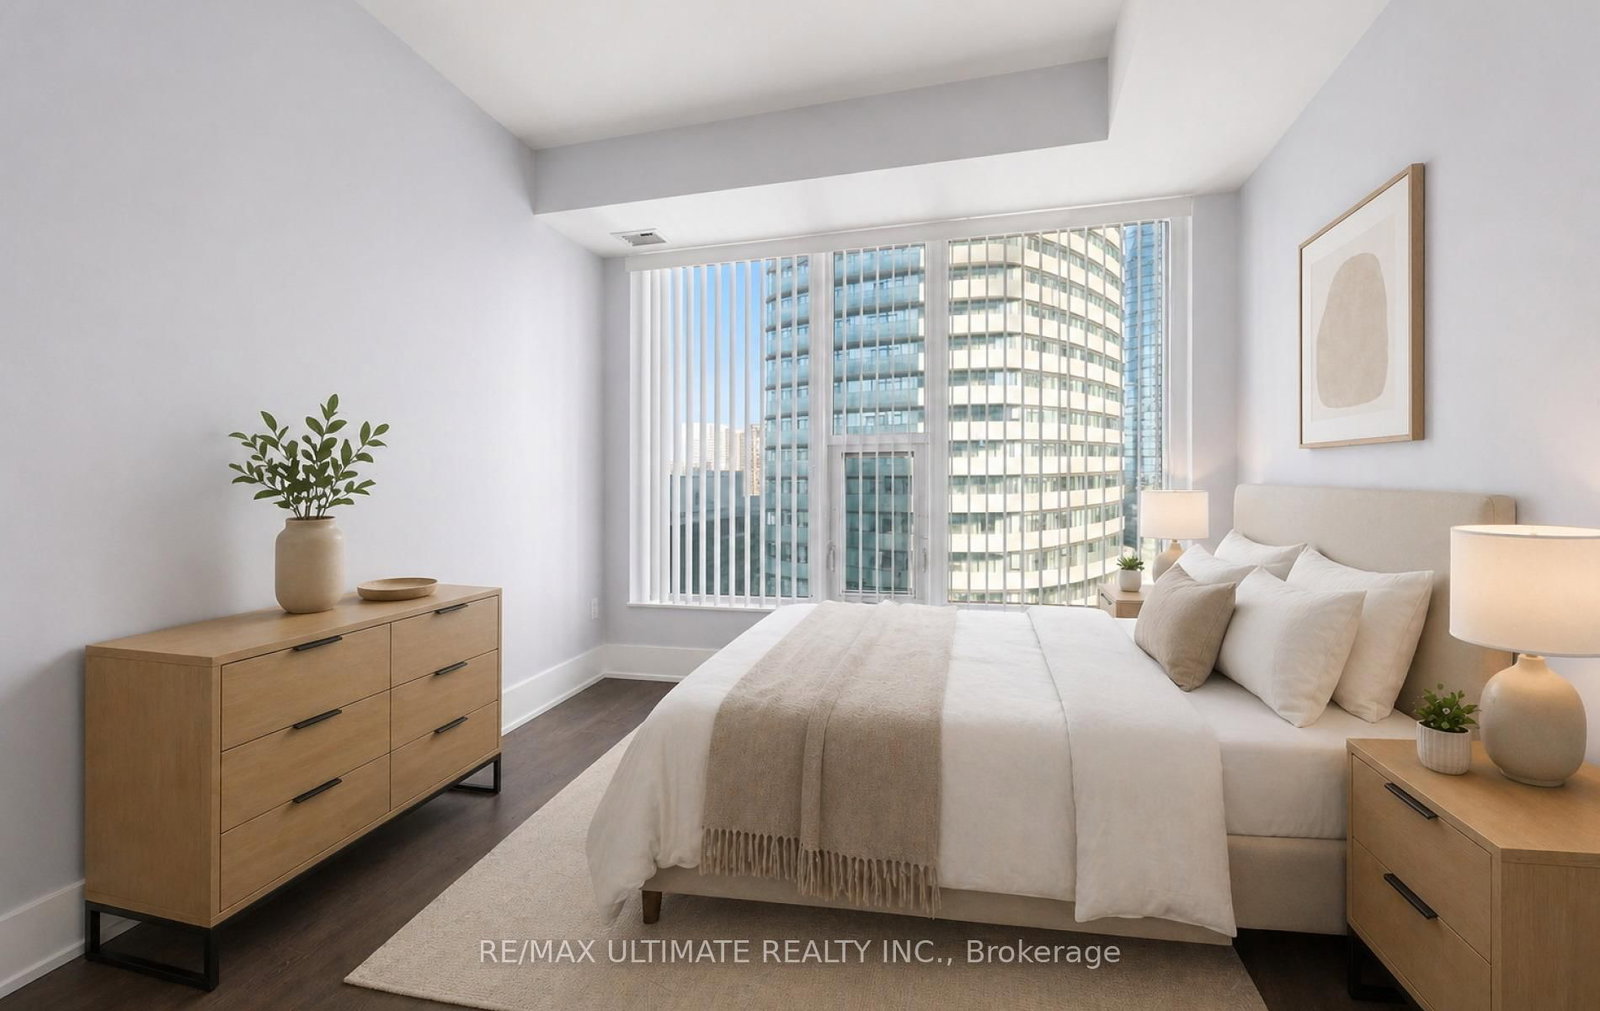
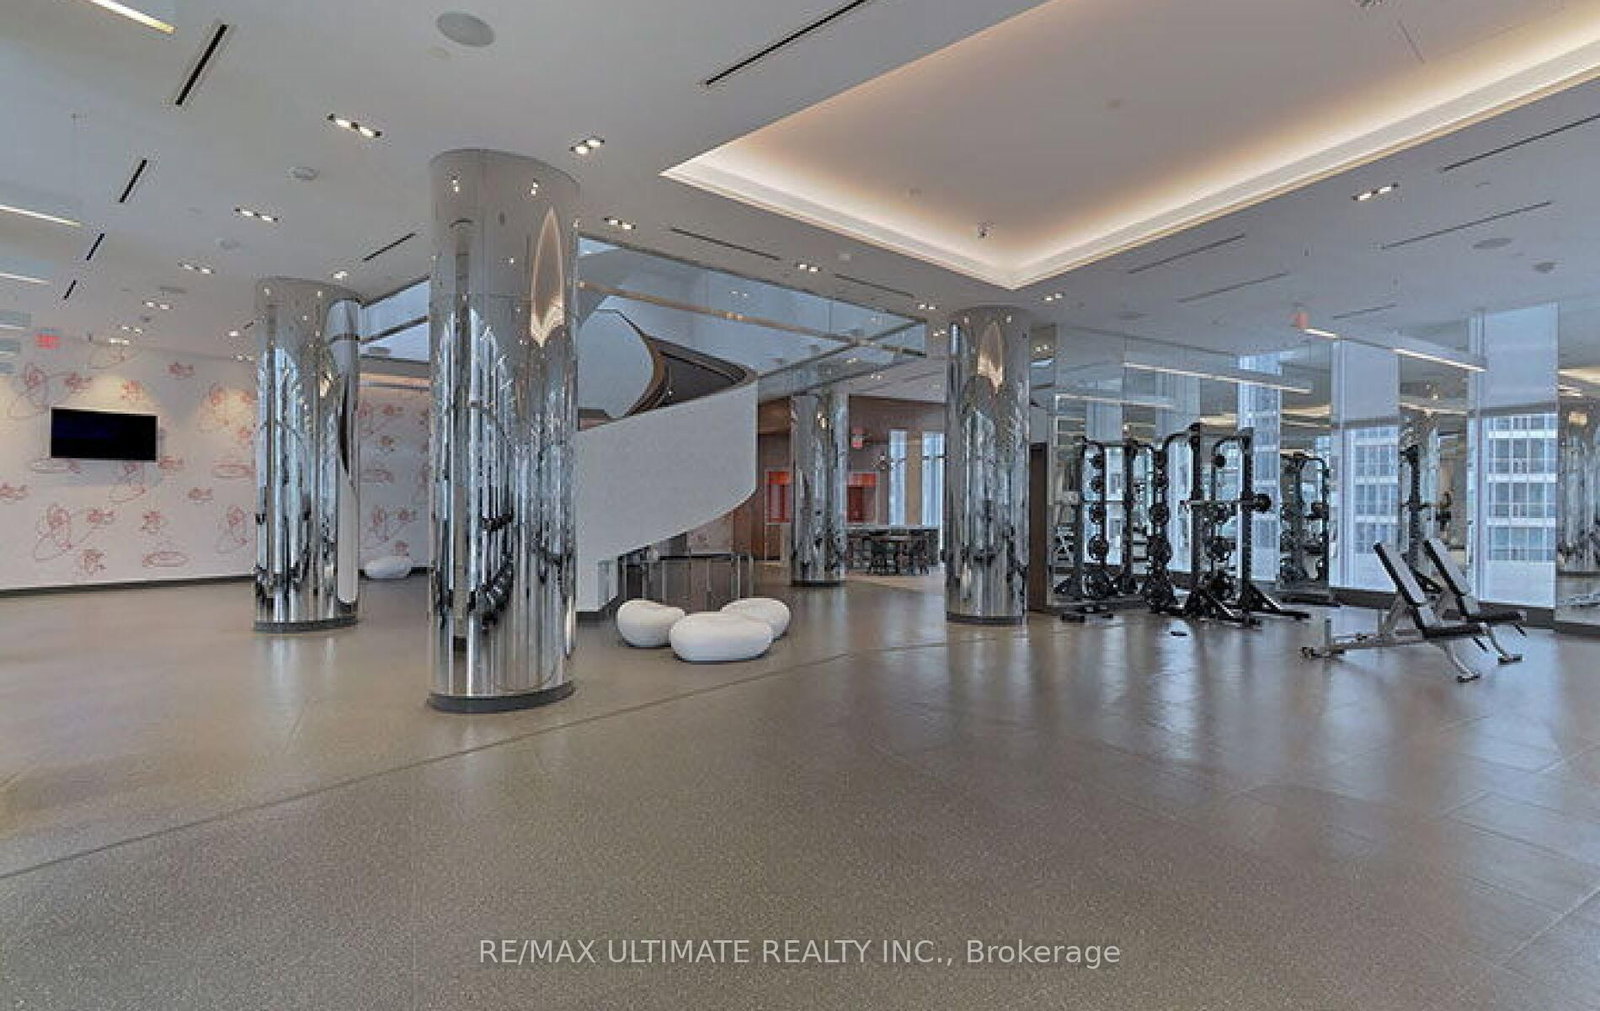
Perched on the 36th floor at Ten York by Tridel, this upgraded 1-bedroom, 1-bathroom suite (582 sq. ft.) showcases stunning CN Tower views and a sleek, open-concept design tailored for modern city living. Thoughtfully finished with laminate flooring, quartz countertops, a stylish backsplash, and European appliances including a built-in dishwasher and microwave, every detail is curated for both style and function. The versatile dining area easily doubles as a home office, ideal for today's flexible lifestyle. This residence truly has it all, featuring keyless building entry, a code pad for the unit, and license plate recognition for seamless access-no keys or fobs required. Complete with a storage locker and access to The Shore Club's premium amenities-multi-level fitness centre with juice bar, outdoor pool, rooftop terrace, theatre room, and 24/7 concierge-this home offers unmatched convenience. With a perfect Walk Score, you're just steps from Union Station, the PATH, TTC, and Toronto's top dining, shopping, and entertainment.
Listing activity for 3612-10 York St, Toronto, Ontario
| Date Start | Date End | List Price | Price | Event | Listing ID |
|---|---|---|---|---|---|
| N/A | N/A | $578,000 | N/A | Pc | C13058356 |
Open Concept · Laminate · Large Window
Level: Flat
Modern Kitchen · Laminate · Combined W/Dining
Level: Flat
Laminate · Combined W/Kitchen
Level: Flat
Laminate · Closet · Window
Level: Flat
4 Pc Bath · Tile Floor
Level: Flat
Monthly Payment
$2,650
Total monthly payment
$2,957
Break-even down payment
100%
Expand Neighbourhood demographics to load Statistics Canada census charts.
$578,000
$578,000
CAD
Estimate unavailable
The trademarks MLS®, Multiple Listing Service® and the associated logos are owned by CREA and identify the quality of services provided by real estate professionals who are members of CREA.