Lower-169 O'Connor Dr

East York, Toronto, Ontario M4J 2S7

For Lease · MLS® E13802030 · TRREB MLS®
1
Baths
< 700
Sqft
None
Parking
Detached
Type

Description

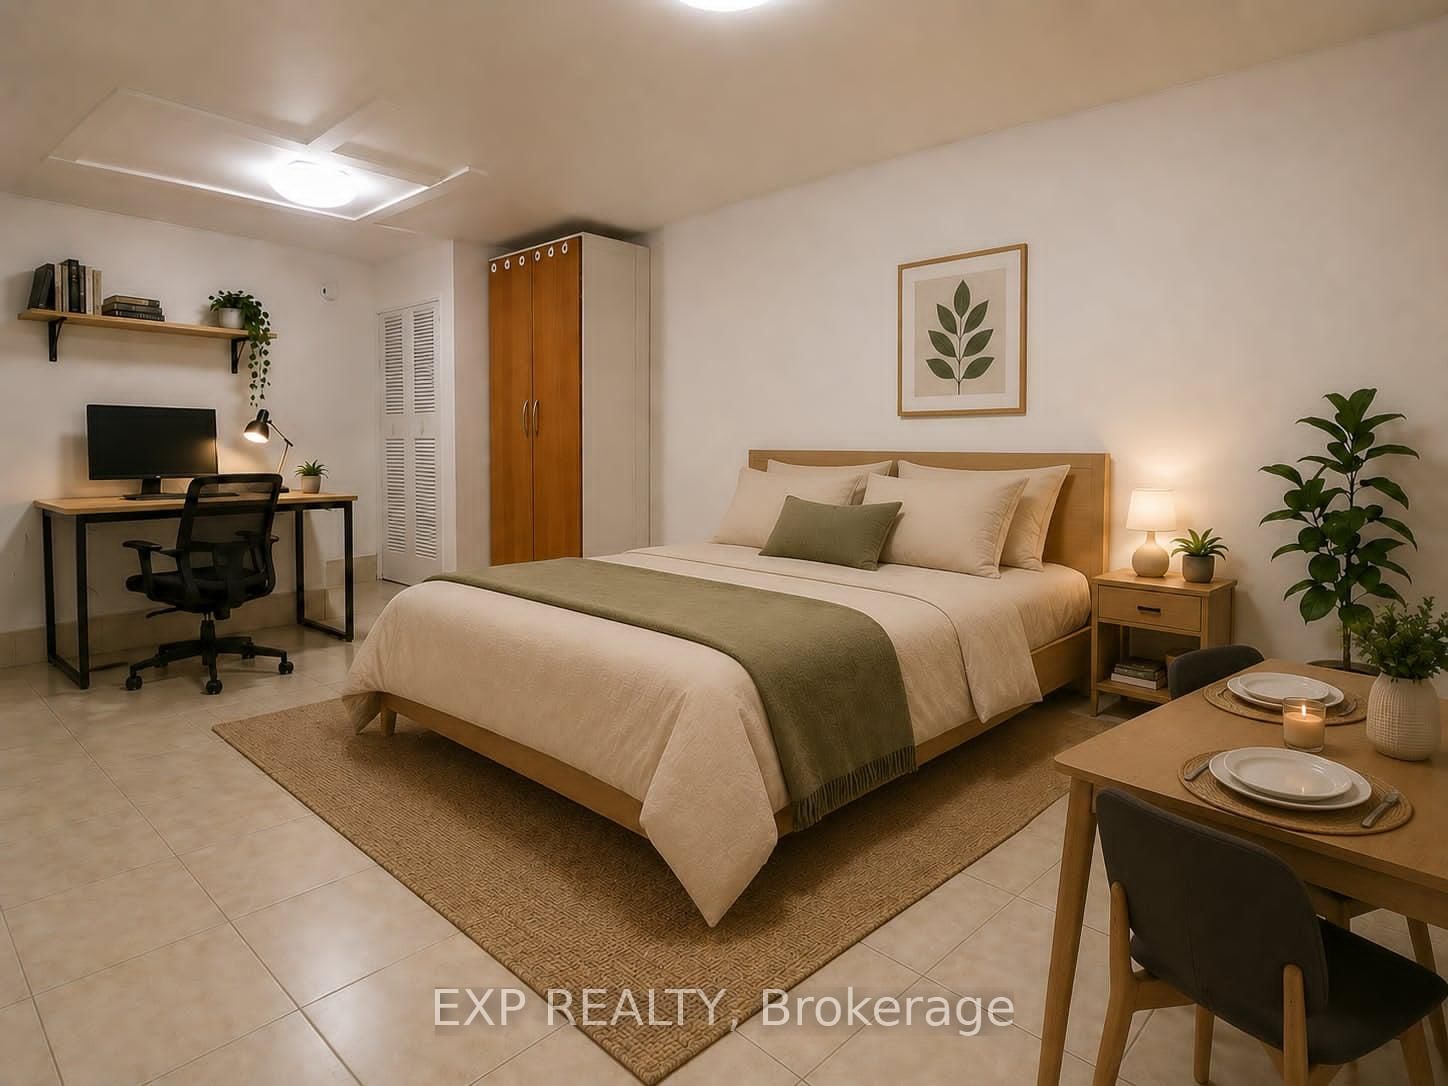
Welcome Home to Your Freshly Painted, Bright & Functional Bachelor Studio Which Offers a Comfortable Living Space In A Convenient East York Location. Perfect For a Single Professional Or Student, This Well-Laid-Out Unit Provides Easy Access To TTC and Pape Subway Station, Community Center that Includes a Gym & Swimming Pool, Shopping, Restaurants, Cafes, Parks, And Major Routes Throughout The City. Enjoy A Low-Maintenance Lifestyle In A Vibrant And Accessible Neighbourhood. Tenant Pays 30% Of Water Only. A Great Opportunity To Live In this Amazing Vibrant and Lovely Neighbourhood. Photos has Been Virtually Staged. Available Only Unfurnished. No Parking.

01 / Property recordListing details

Key Facts

MLS® #
E13802030
Board
TRREB MLS®
Days on market
Size
< 700 sqft
Lot
25 × 100 Feet
Parking
None, 0 Parking
Lease terms
1 Year

Listing History

Listing activity for Lower-169 O'Connor Dr, Toronto, Ontario

Date StartDate EndList PricePriceEventListing ID
N/AN/A$1,250N/AFor LeaseE13802030

Property Details

Property

Property Type
Detached
Style
Bachelor/Studio
Community
East York
Municipality
Toronto

Inside

Bathrooms
1
Bathroom Detail
1, 1pc, Lower
Basement Type
None
Kitchens
1

Utilities

Water
Municipal
Cooling
None
Heating Type
Radiant

Building

Size
< 700 sqft
Construction
Concrete Block

Parking

Garage Type
None
Add. Parking
0
Total Parking
0

Land

Sewer
Sewers
Lot Size
25 × 100 Feet
Lot Size Code
Feet

Additional

Foundation
Concrete, Concrete Block, Brick
Roof
Asphalt Shingle
Fireplace
Y
Pool
None
Den
N
Family room
N
Extras
Fridge, Stove, Coin Operated Clothes Washer & Dryer, Hydro & Heat.

Rooms (1)

Rec (2.98704 × 5.4102)

Level: Bsmt

Location

02 / Plan your numbersTools

Mortgage tools apply to sale listings.

03 / Community profileNeighbourhood demographics

Expand Neighbourhood demographics to load Statistics Canada census charts.

$1,250/mo

$1,250/mo

CAD

Estimate unavailable

Inquire about this listing

Connect directly with James Anderson.

Or call James Anderson

Similar active listings

The trademarks MLS®, Multiple Listing Service® and the associated logos are owned by CREA and identify the quality of services provided by real estate professionals who are members of CREA.