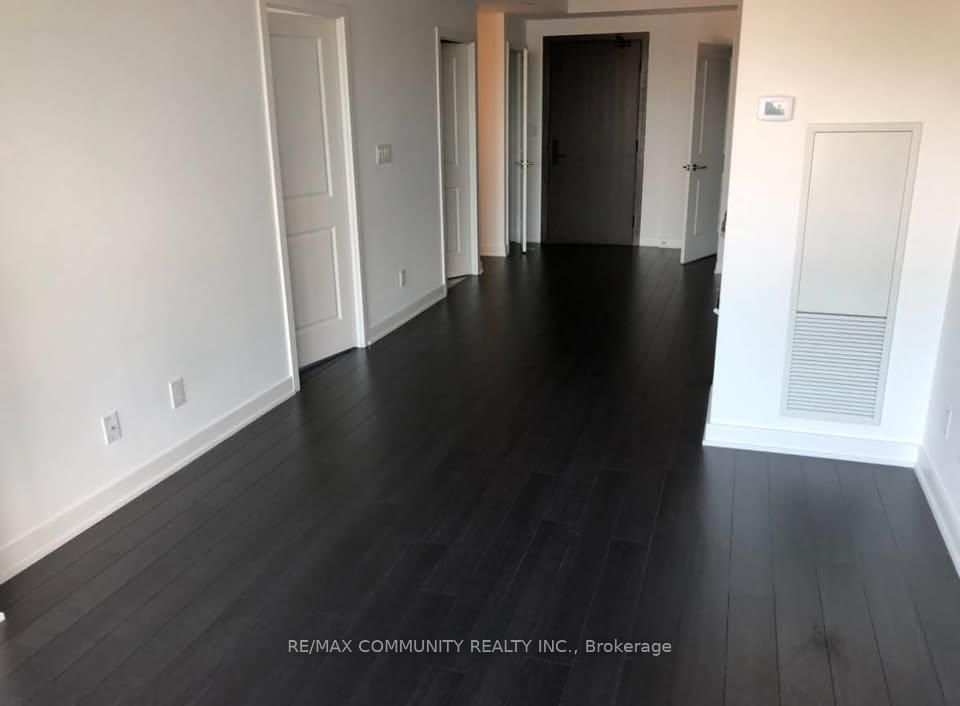

Foyer (1.28 × 2.1)
Laminate · B/I Closet · Combined W/Laundry
Level: Flat
Cliffcrest, Toronto, Ontario M1M 1N1
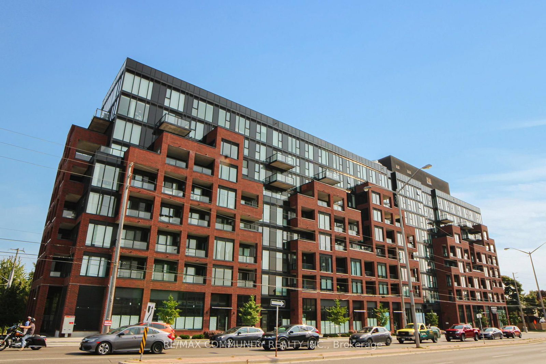
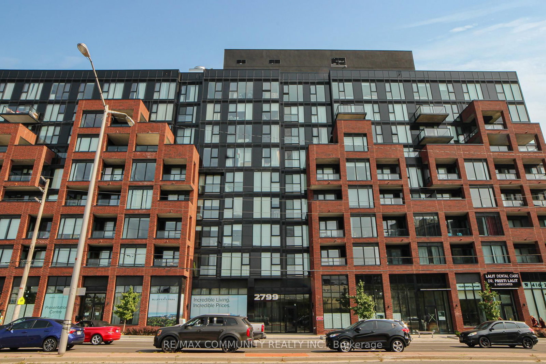
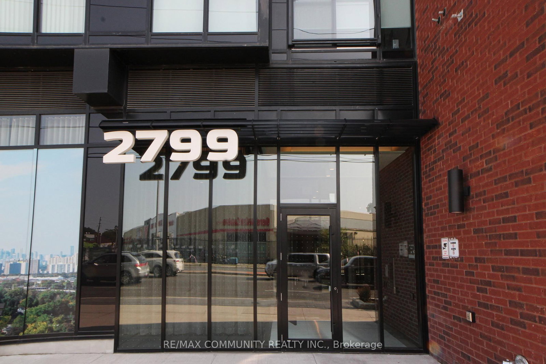
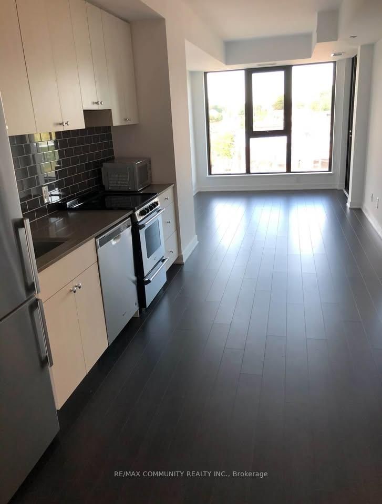
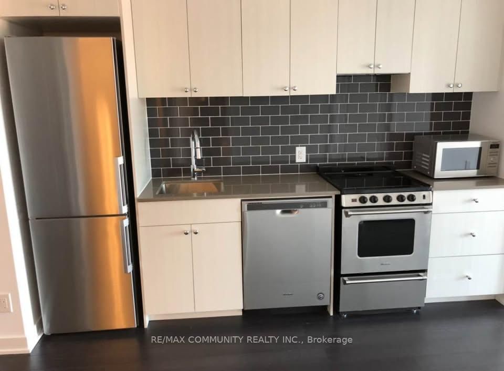
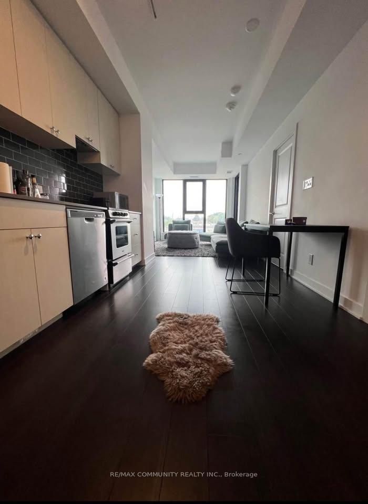
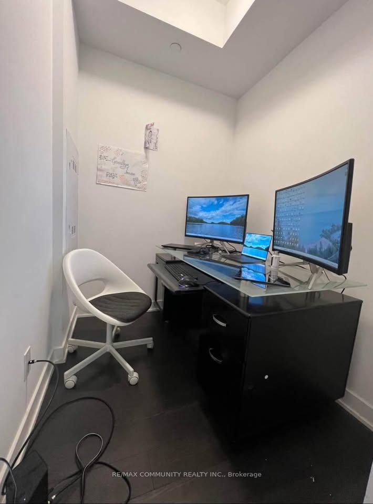
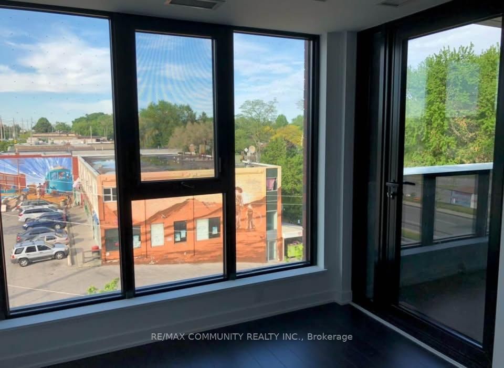
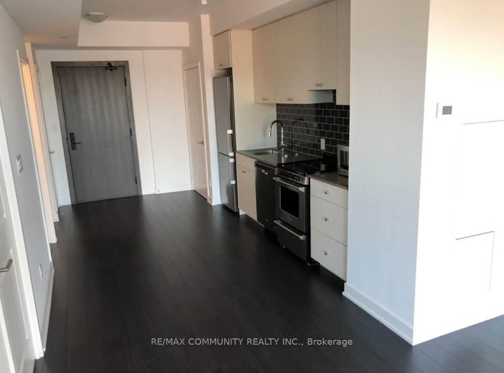
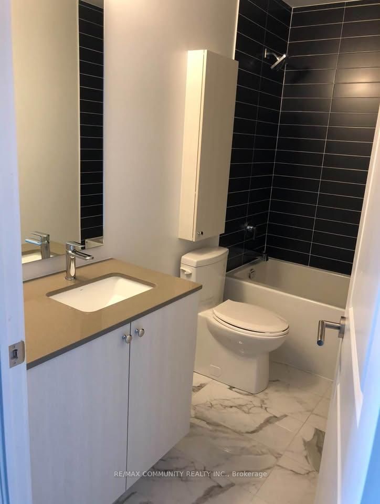
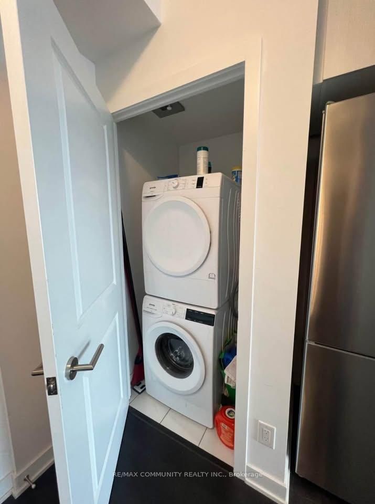
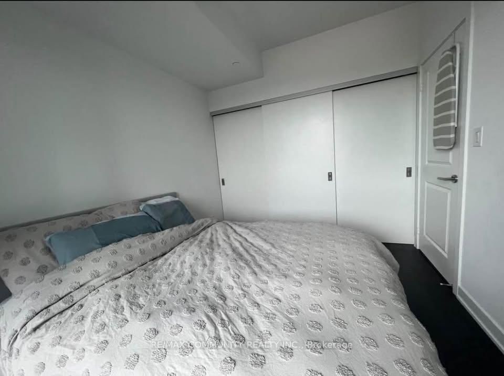
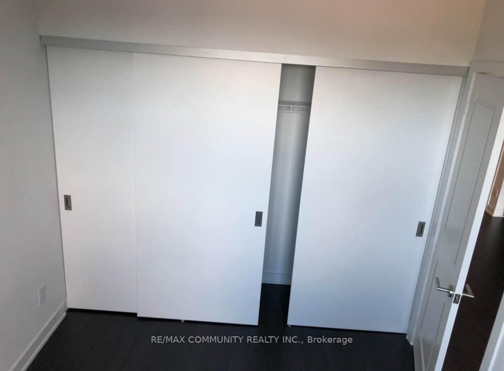
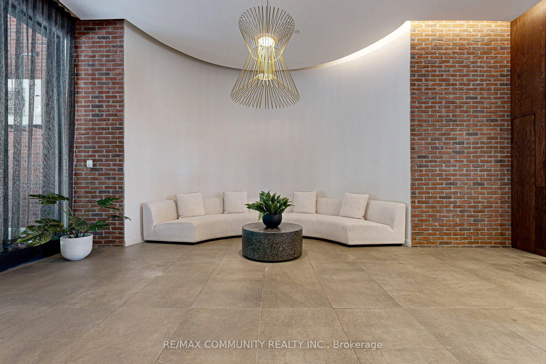
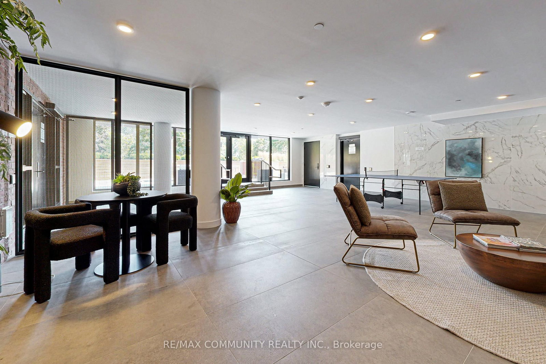
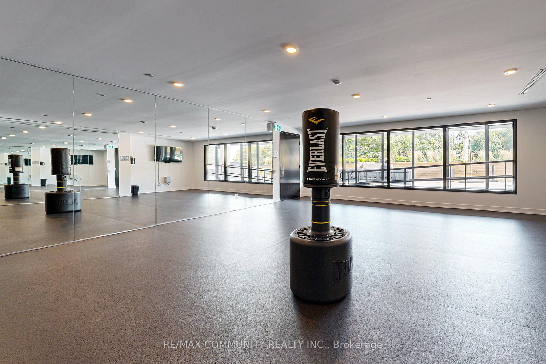
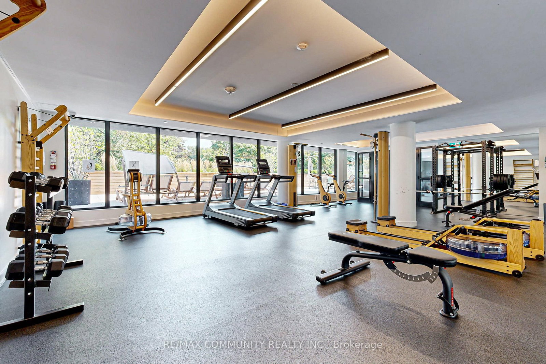
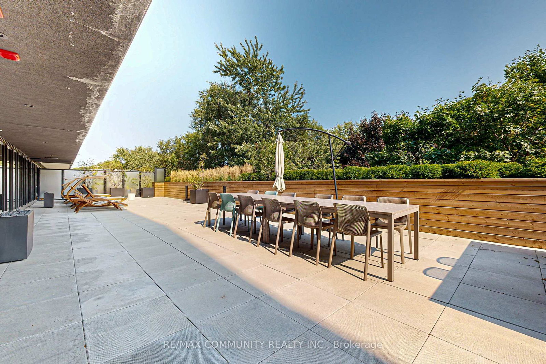
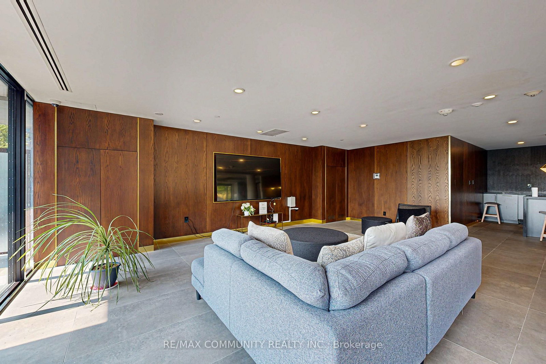
Stylish 1+1 bedroom condo in the sought-after Bluffs community! This bright unit features an open-concept layout with floor-to-ceiling windows, east-facing balcony, consistent flooring, and a modern kitchen with quartz counters, subway tile backsplash, and built-in stainless steel appliances. The versatile den is perfect as an office or guest room, while the spacious primary bedroom includes a wide double closet. Enjoy in-suite laundry, a modern 4-piece bath, and a locker for extra storage. World-class amenities include 24/7 concierge, fitness & yoga studio, outdoor BBQ/lounge, bike storage, and even a dog wash station-all just minutes from the scenic Scarborough Bluffs, shops, groceries, and transit!
Listing activity for 521-2799 Kingston Rd, Toronto, Ontario
| Date Start | Date End | List Price | Price | Event | Listing ID |
|---|---|---|---|---|---|
| N/A | N/A | $2,000 | N/A | Pc | E13777216 |
Laminate · B/I Closet · Combined W/Laundry
Level: Flat
Laminate · Open Concept · W/O To Balcony
Level: Flat
Laminate · Open Concept · Combined W/Kitchen
Level: Flat
Open Concept · Stainless Steel Appl · Quartz Counter
Level: Flat
Laminate · Double Closet · Window Flr to Ceil
Level: Flat
Laminate · Separate Rm
Level: Flat
4 Pc Bath · Tile Floor
Level: Flat
Mortgage tools apply to sale listings.
Expand Neighbourhood demographics to load Statistics Canada census charts.
$2,000/mo
$2,000/mo
CAD
Estimate unavailable
The trademarks MLS®, Multiple Listing Service® and the associated logos are owned by CREA and identify the quality of services provided by real estate professionals who are members of CREA.