

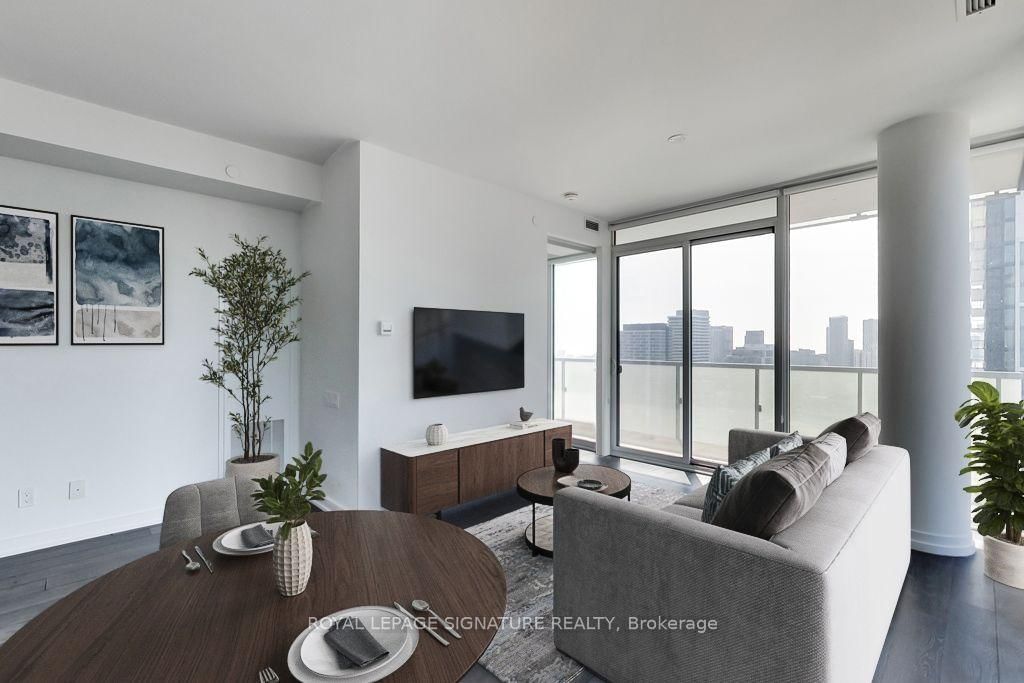


Living (5.23 × 3.38)
W/O To Balcony · hardwood floor · Combined W/Dining
Level: Main
Church-Yonge Corridor, Toronto, Ontario M4Y 0C4
Vox Condos! Stunning 34th Floor 2 Bedroom Corner Suite Boasting Over 700 Sq Ft Of Total Living Space Including An Oversized 100+ Sq Ft Balcony With Breathtaking City & Lake Views! Sun Drenched Open Concept Living Area With Floor To Ceiling Windows & Sleek Modern Finishes Throughout. Numerous Upgrades Including Hardwood Floors, Pot Lights & More. Enjoy Incredible Views From Inside Or Step Out To The Spacious Balcony, Perfect For Relaxing & Entertaining. Unbeatable Downtown Location Steps To Yorkville, Wellesley TTC Station, U Of T, Restaurants, Shopping, Museums, Cafes & More!
Listing activity for 3402-28 Wellesley St, Toronto, Ontario
| Date Start | Date End | List Price | Price | Event | Listing ID |
|---|---|---|---|---|---|
| N/A | N/A | $3,100 | N/A | Pc | C13724740 |
W/O To Balcony · hardwood floor · Combined W/Dining
Level: Main
Combined W/Kitchen · Open Concept · hardwood floor
Level: Main
Combined W/Living · Stainless Steel Appl · hardwood floor
Level: Main
hardwood floor · Large Window
Level: Main
hardwood floor · Large Window
Level: Main
Mortgage tools apply to sale listings.
Expand Neighbourhood demographics to load Statistics Canada census charts.
$3,100/mo
$3,100/mo
CAD
Estimate unavailable
The trademarks MLS®, Multiple Listing Service® and the associated logos are owned by CREA and identify the quality of services provided by real estate professionals who are members of CREA.