

Living (3.05 × 7.22)
Level: Main
Tam O'Shanter-Sullivan, Toronto, Ontario M1T 0B6
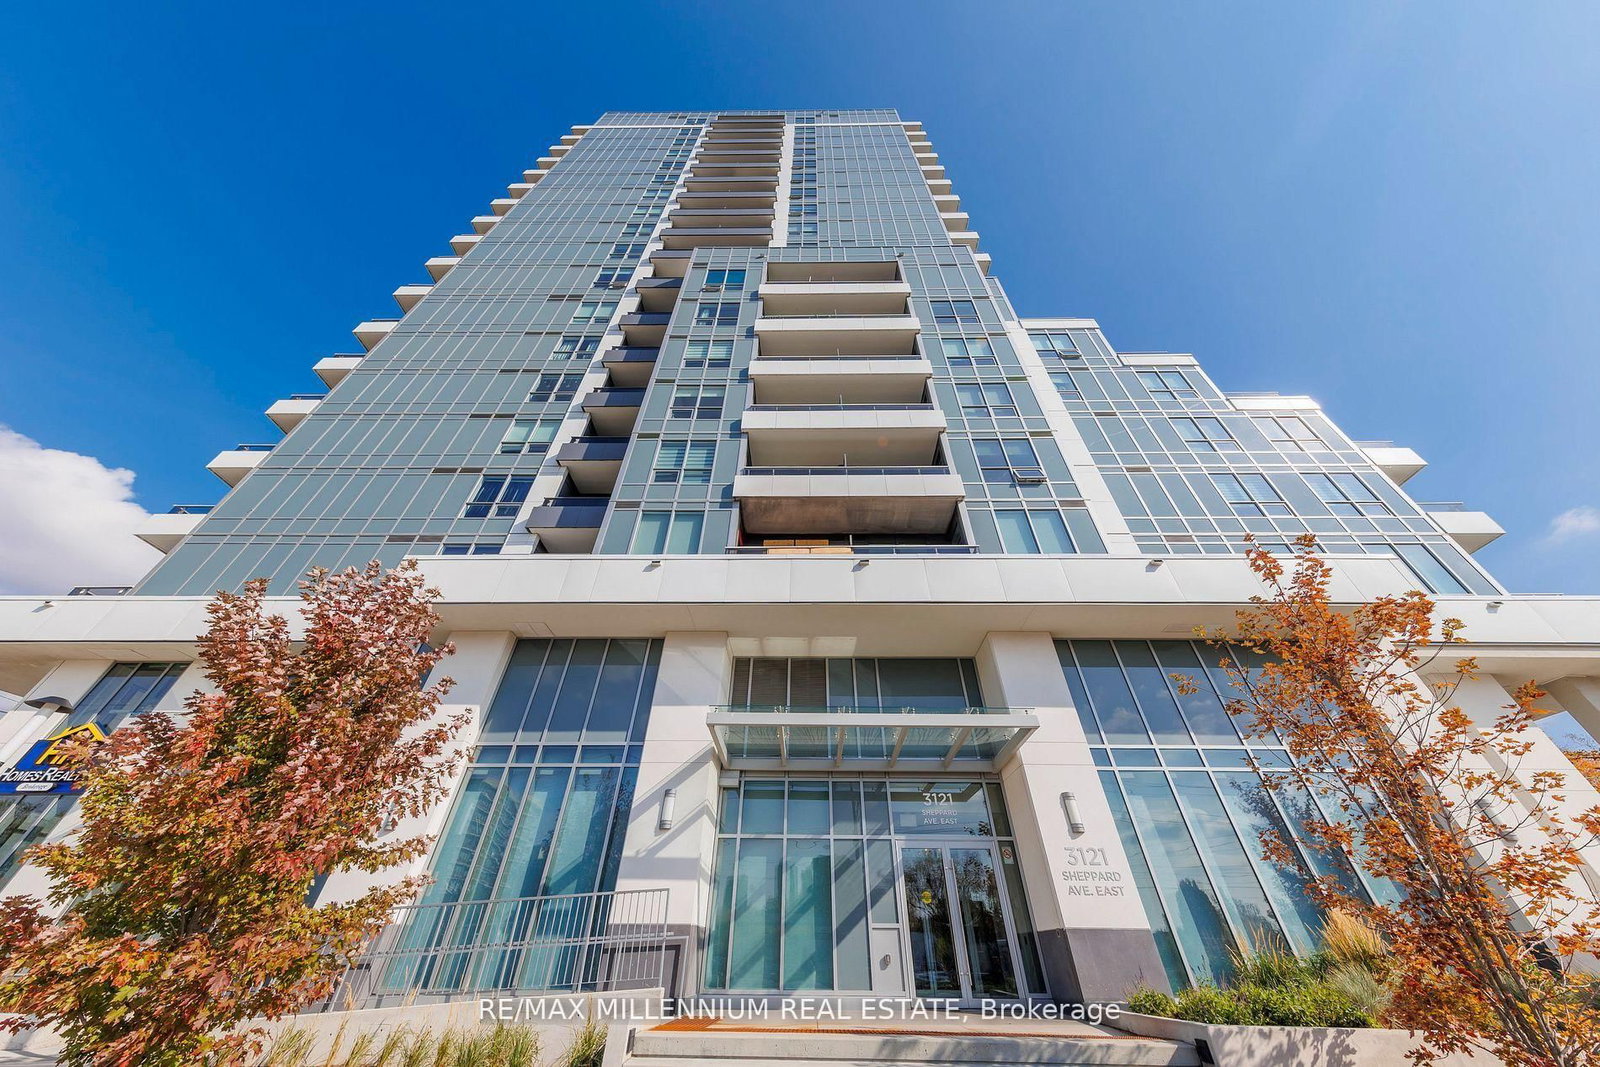
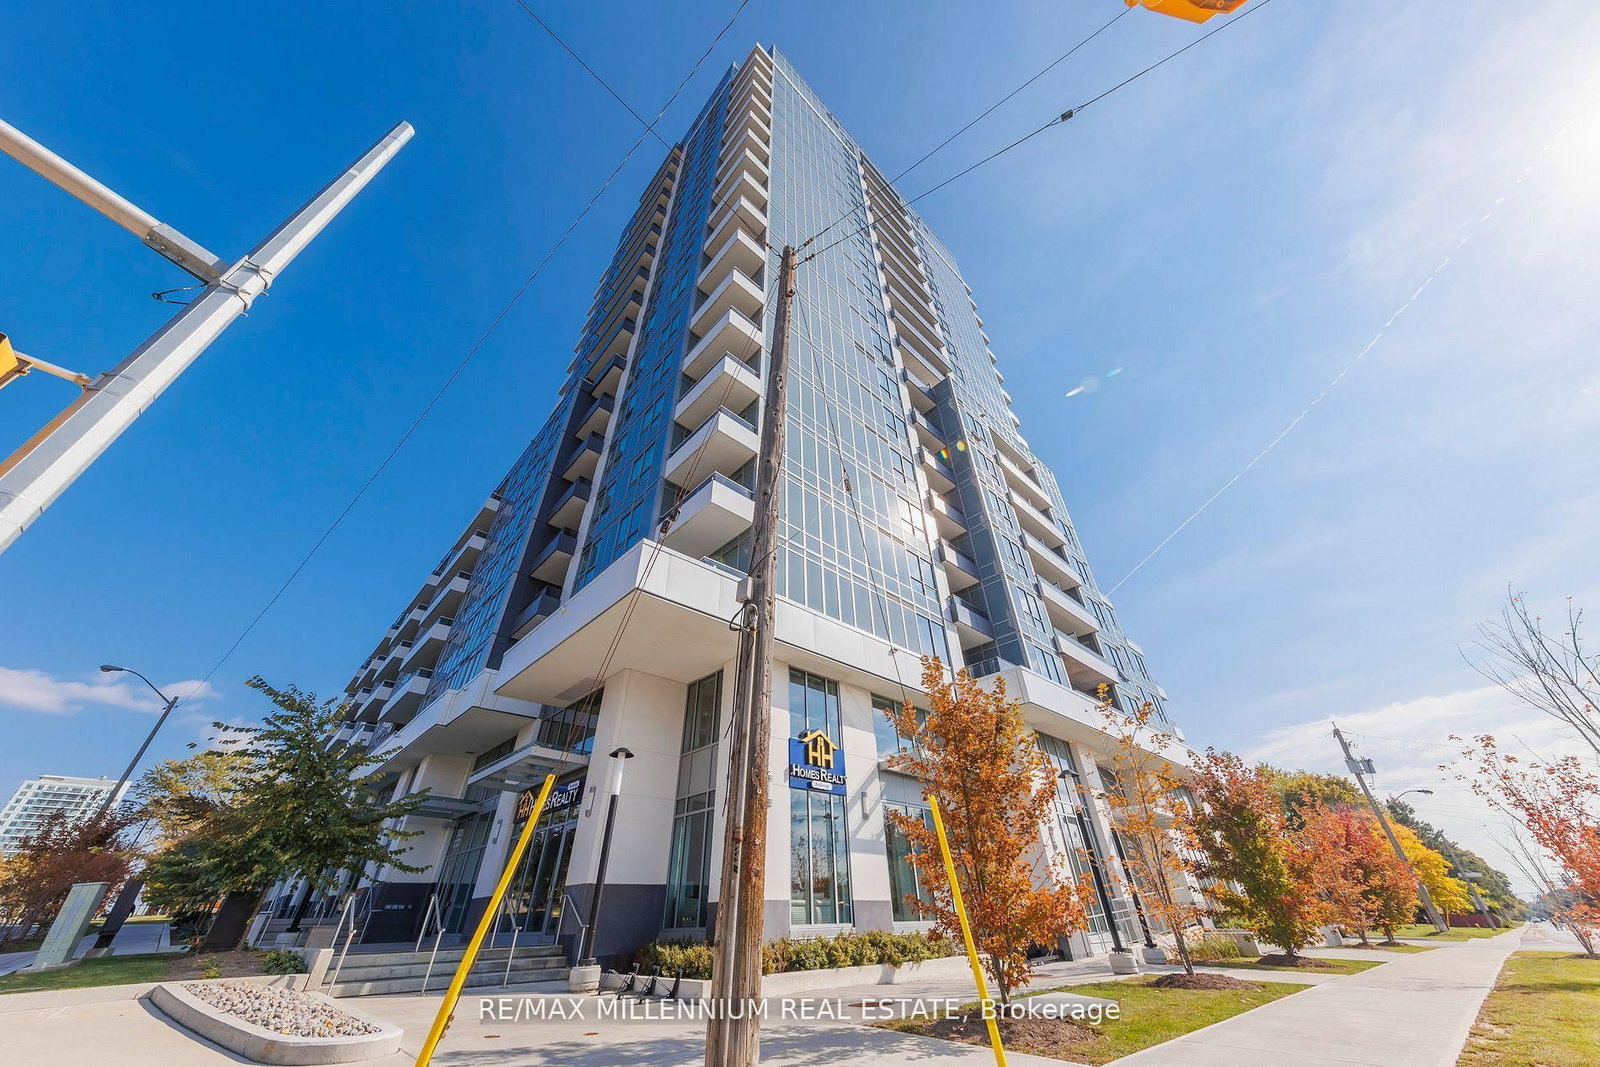
Experience refined urban living in this beautifully appointed 2-bedroom, 2-bathroom boutique condominium. Featuring a bright and functional open-concept layout, soaring 9-foot ceilings, a private balcony, and a modern kitchen complete with stainless steel appliances, this suite offers the perfect blend of style and comfort. Includes 1 underground parking space. Ideally situated in one of North York's most convenient locations, you're just steps to Fairview Mall, Don Mills Subway Station, TTC, grocery stores, restaurants, banks, parks, schools, and everyday essentials. Commuters will appreciate the seamless access to Highways 401, 404, and the DVP. Residents enjoy an exceptional selection of amenities including a state-of-the-art fitness centre, yoga studio, outdoor terrace, party room, media room, games room, security/concierge services, and visitor parking. A rare opportunity to lease a sophisticated home in a highly sought-after community where convenience, connectivity, and lifestyle come together.
Listing activity for 602-3121 Sheppard Ave, Toronto, Ontario
| Date Start | Date End | List Price | Price | Event | Listing ID |
|---|---|---|---|---|---|
| N/A | N/A | $595,000 | N/A | For Sale | E13702766 |
Level: Main
Level: Main
Level: Main
Level: Main
Level: Main
Monthly Payment
$2,728
Total monthly payment
$2,947
Break-even down payment
100%
Expand Neighbourhood demographics to load Statistics Canada census charts.
$595,000
$595,000
CAD
Estimate unavailable
The trademarks MLS®, Multiple Listing Service® and the associated logos are owned by CREA and identify the quality of services provided by real estate professionals who are members of CREA.