Basement-54 Gwynne Ave

South Parkdale, Toronto, Ontario M6K 2C4

For Lease · MLS® W13558856 · TRREB MLS®
1
Beds
1
Baths
700-1100
Sqft
Other
Parking
Detached
Type

Description

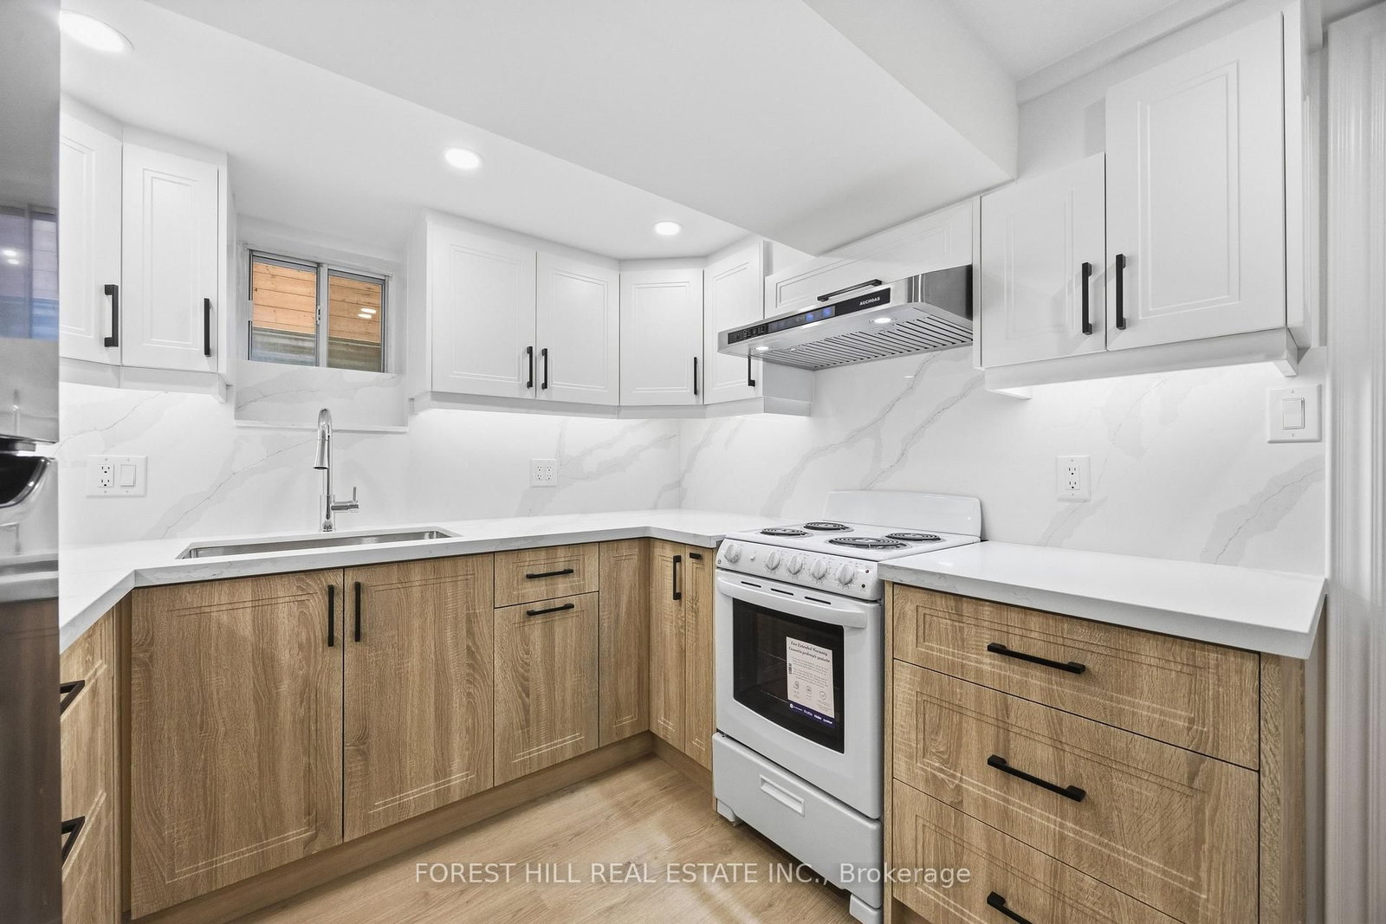
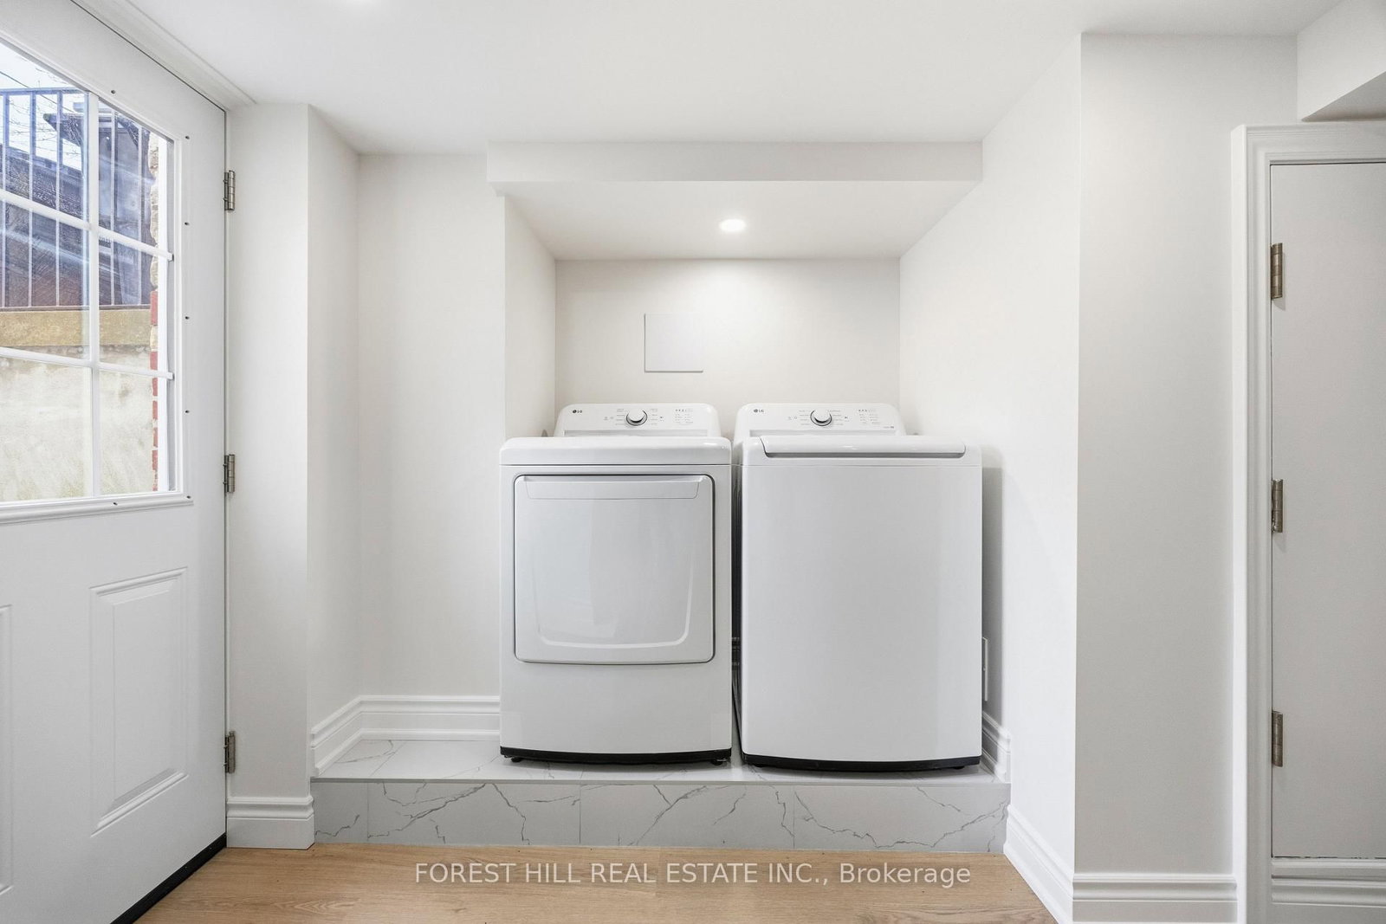
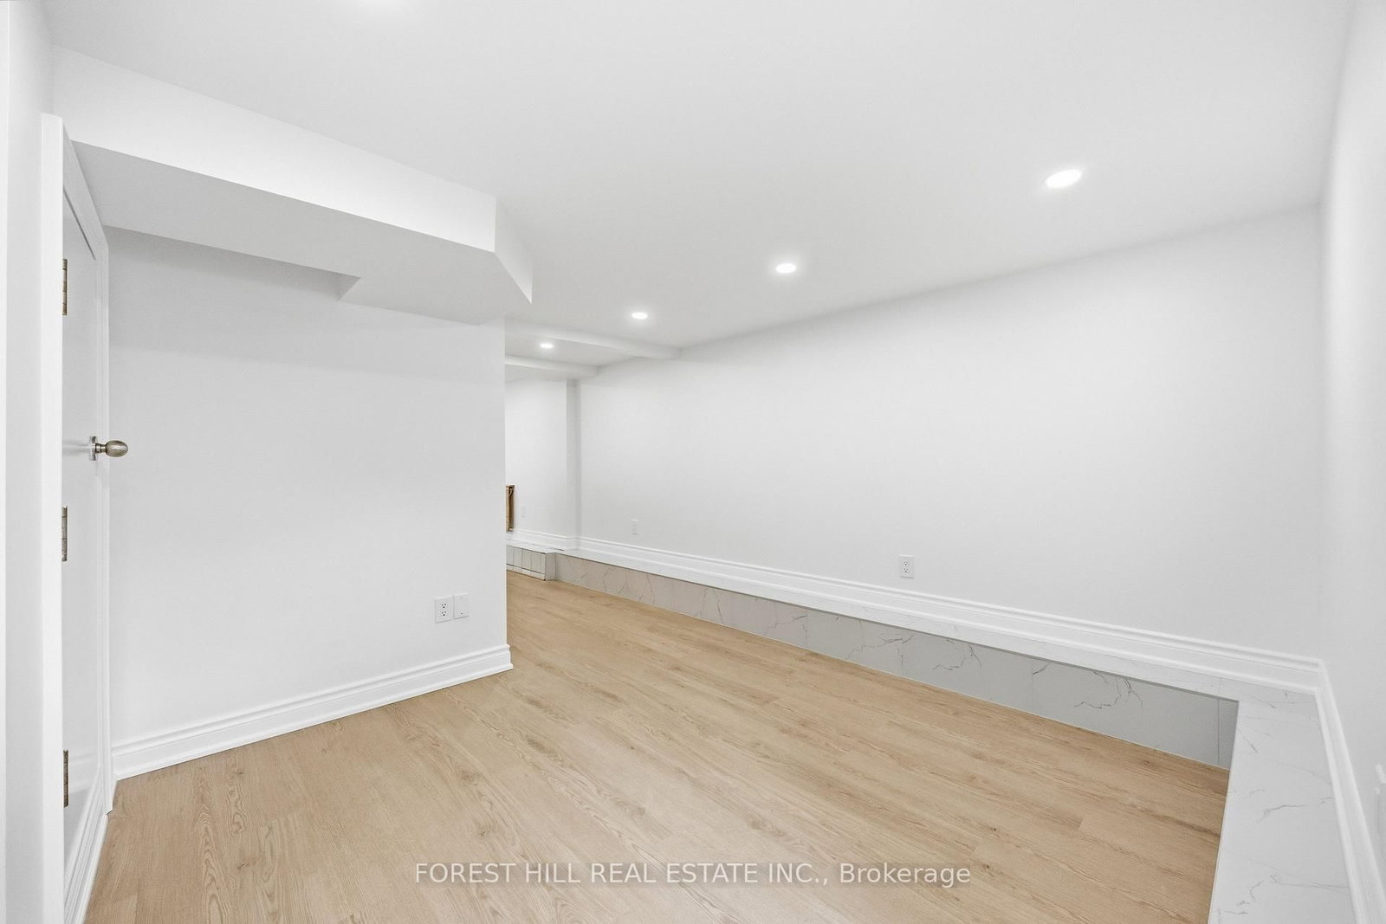
***COMPLETELY RENOVATED TOP TO BOTTOM***Prime Location!!!! Located Just Steps From Queen West. Huge 1 Bedroom Basement Unit-- NEW & BRIGHT-- Brand New Appliances (2026 LG Washer & Dryer, 2026 GE Cookstop & Oven, 2026 S/S Smart Hoodfan, S/S LG Fridge), 2026 Brand New Kitchen with Plenty of Cabinetry, Separate Front Entrance with Large Windows throughout for natural lights, Spacious Living/Dining Area, Contemporary Design and Finishes--Walking Distance to Everything-- Located Just Steps From Queen West, To Shops & TTC. Easy Highway Access

01 / Property recordListing details

Key Facts

MLS® #
W13558856
Board
TRREB MLS®
Days on market
Size
700-1100 sqft
Parking
Other, 1 Parking
Lease terms
1 Year

Listing History

Listing activity for Basement-54 Gwynne Ave, Toronto, Ontario

Date StartDate EndList PricePriceEventListing ID
N/AN/A$2,050N/AFor LeaseW13558856

Property Details

Property

Property Type
Detached
Style
Apartment
Community
South Parkdale
Municipality
Toronto

Inside

Bedrooms
1
Bathrooms
1
Bathroom Detail
1, 3pc, Bsmt
Basement Type
Apartment
Kitchens
1

Utilities

Water
Municipal
Cooling
Central Air
Heating Type
Forced Air

Building

Size
700-1100 sqft
Construction
Brick

Parking

Driveway
Front Yard
Garage Type
Other
Add. Parking
1
Total Parking
1

Land

Sewer
Sewers

Additional

Foundation
Unknown
Roof
Unknown
Fireplace
N
Pool
None
Den
Y
Family room
Y
Extras
Brand New Appliances (2026 LG Washer & Dryer, 2026 GE Cookstop & Oven, 2026 S/S Smart Hoodfan, S/S LG Fridge), 2026 Brand New Kitchen with Plenty of Cabinetry, Separate Front Entrance with Large Windows throughout--Separate Meters

Rooms (3)

Primary (0.0 × 0.0)

Ceramic Floor · B/I Closet · Window

Level: Lower

Living (0.0 × 0.0)

Parquet Floor · B/I Closet · Pot Lights

Level: Lower

Kitchen (0.0 × 0.0)

Ceramic Floor · Window

Level: Lower

Location

02 / Plan your numbersTools

Mortgage tools apply to sale listings.

03 / Community profileNeighbourhood demographics

Expand Neighbourhood demographics to load Statistics Canada census charts.

$2,050/mo

$2,050/mo

CAD

Estimate unavailable

Inquire about this listing

Connect directly with James Anderson.

Or call James Anderson

Similar active listings

The trademarks MLS®, Multiple Listing Service® and the associated logos are owned by CREA and identify the quality of services provided by real estate professionals who are members of CREA.