



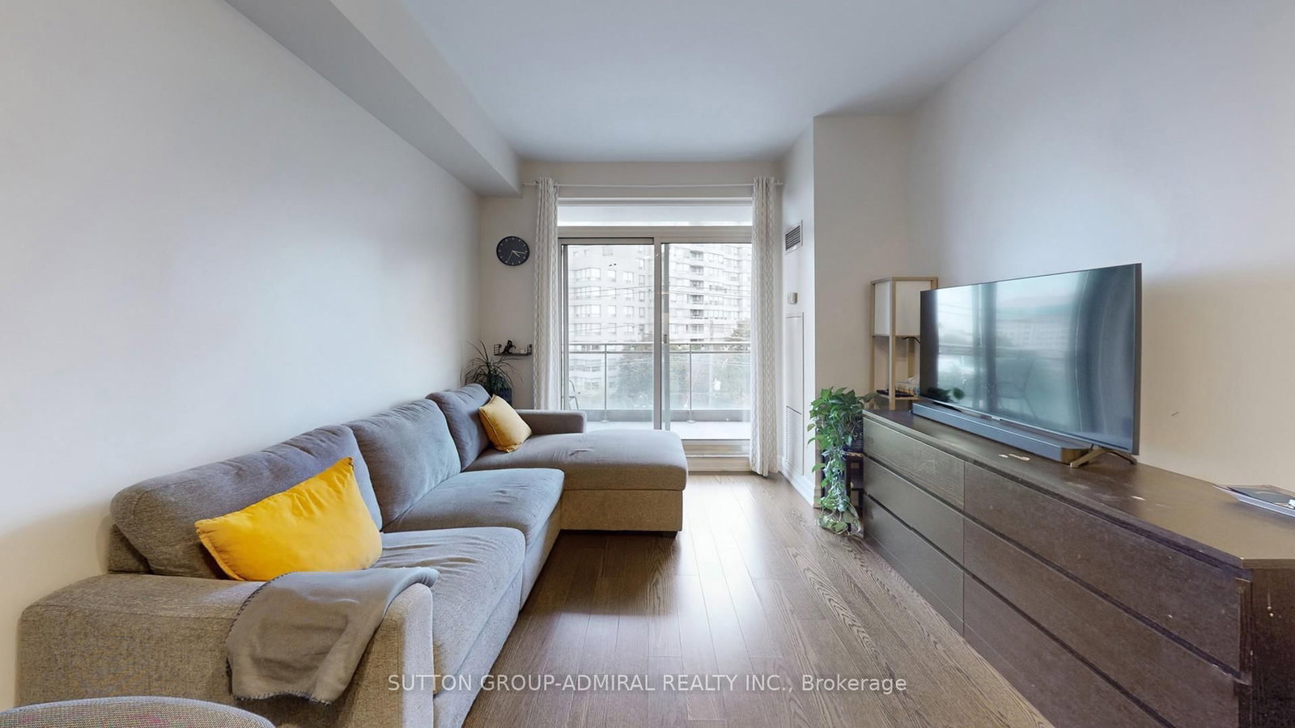
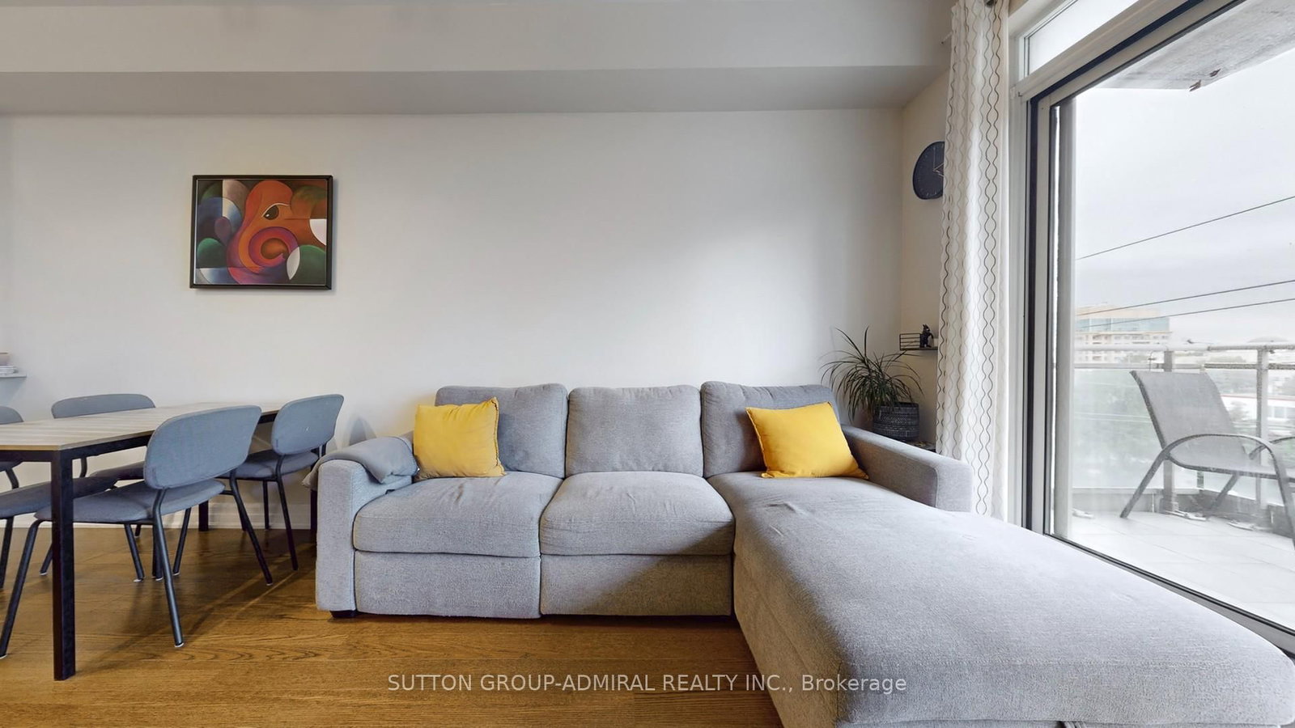
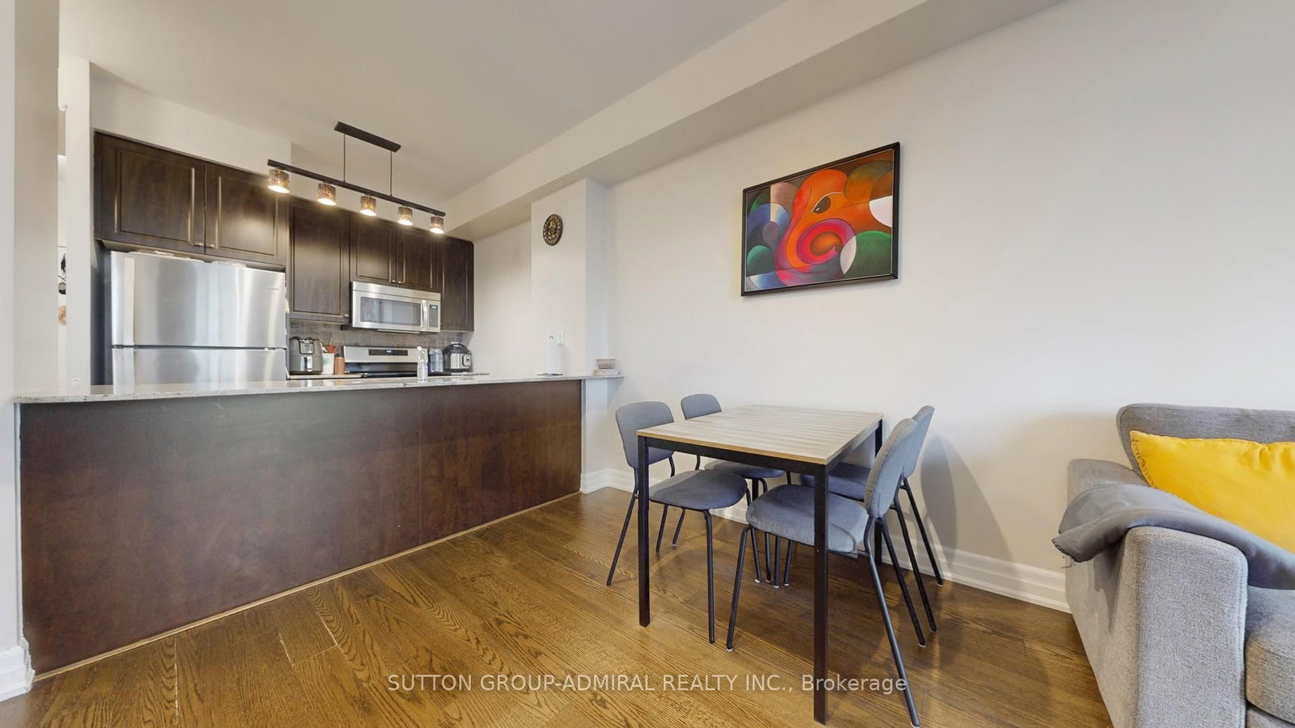



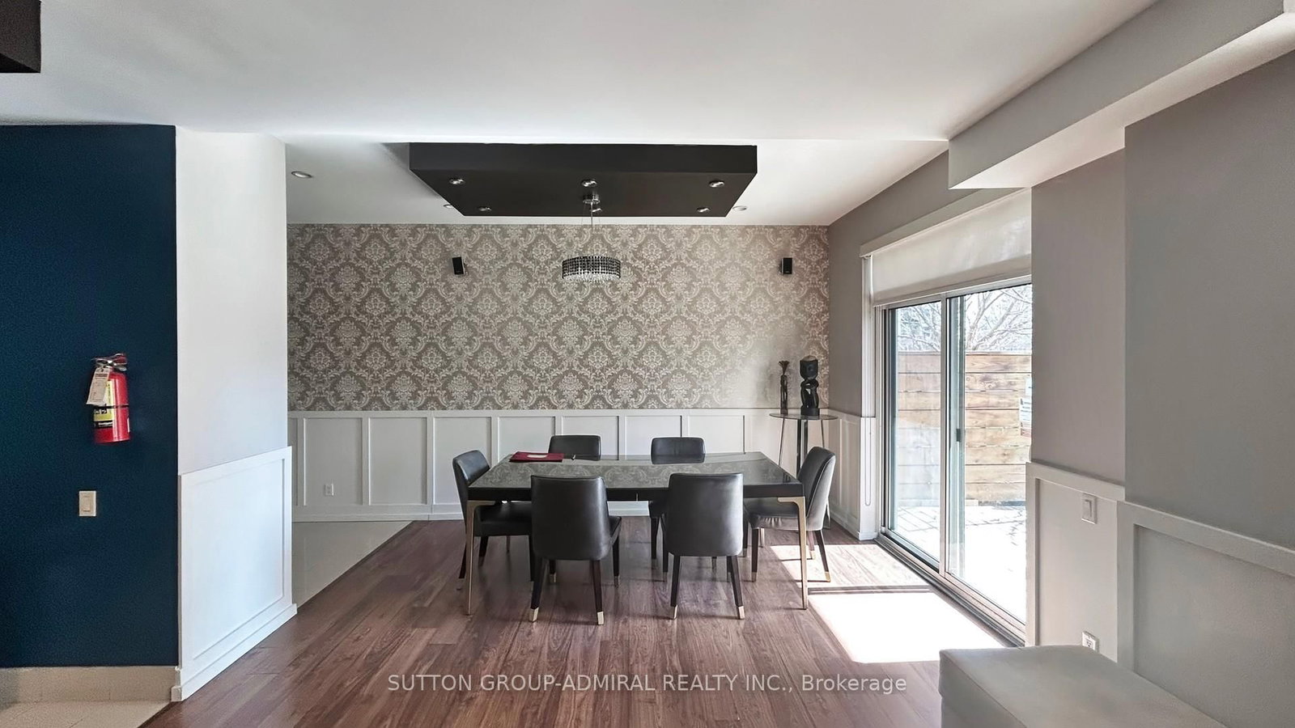



Living (3.08 × 5.48)
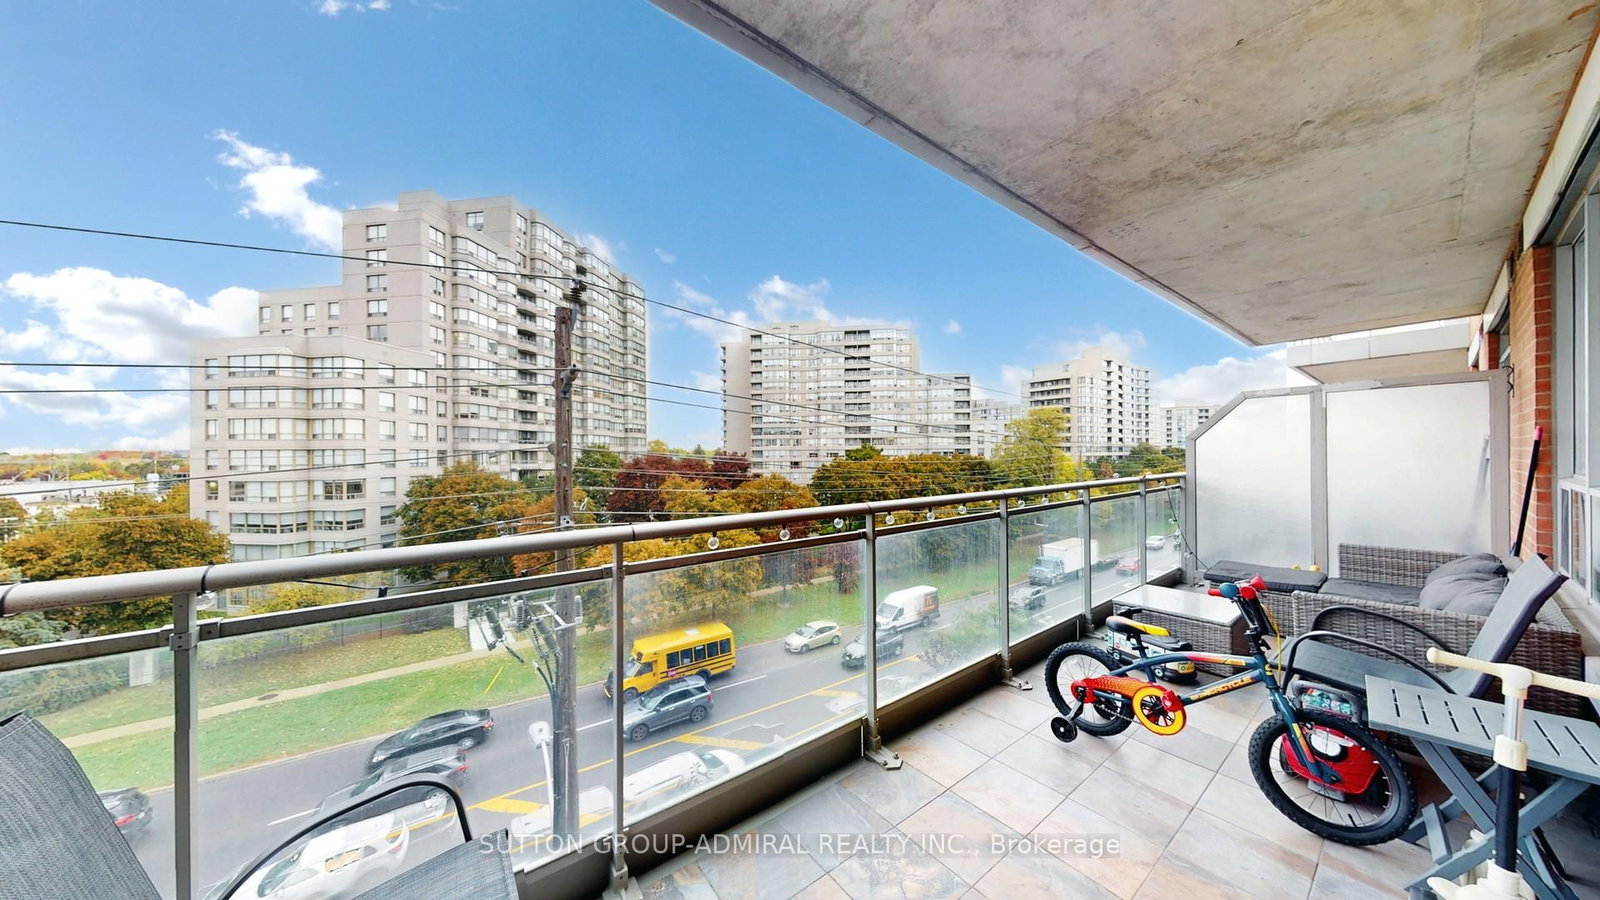
Combined W/Dining · Laminate · W/O To Balcony
Level: Main
Newtonbrook West, Toronto, Ontario M2R 3Y4
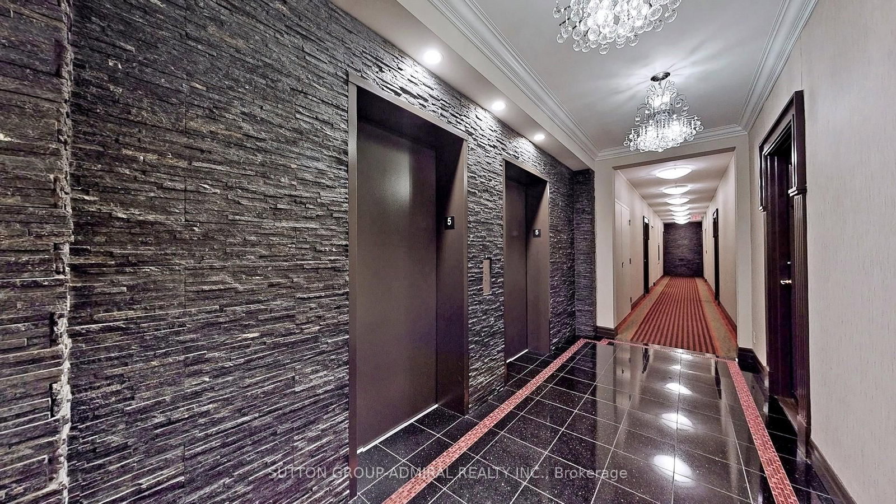
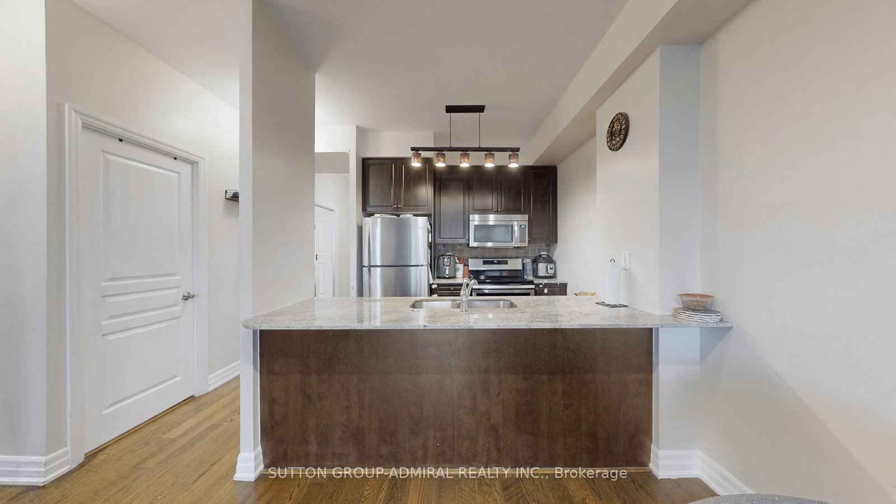
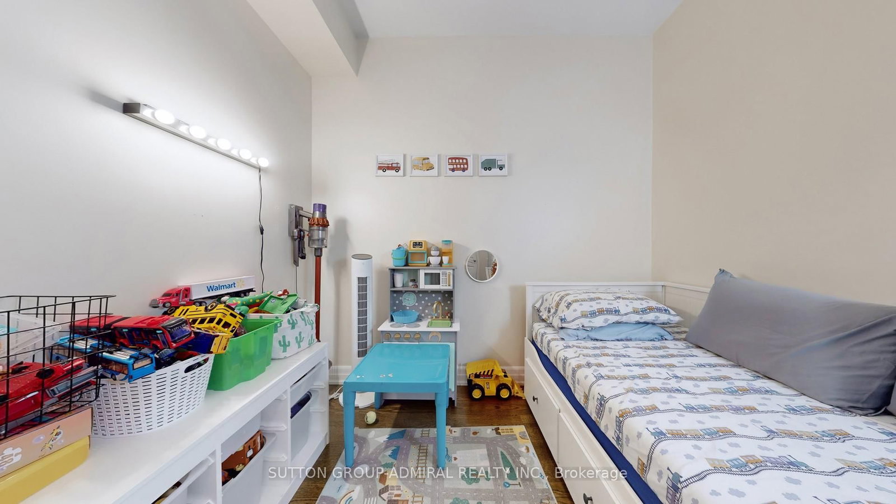
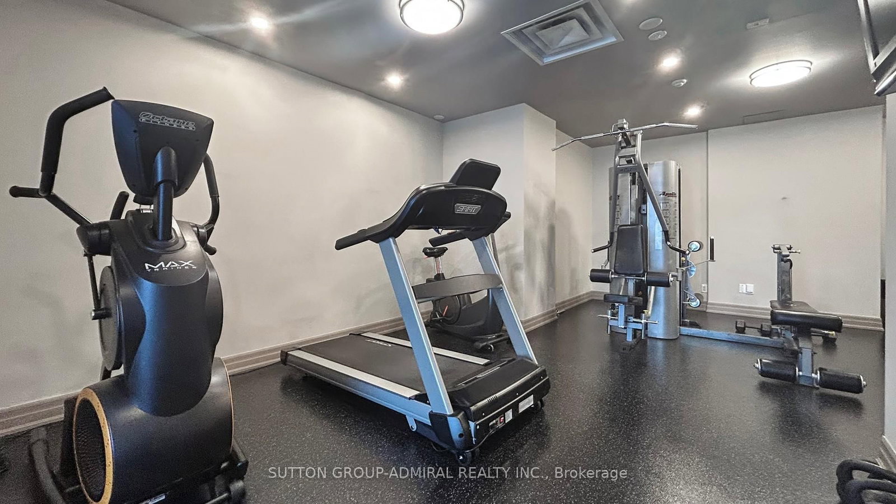
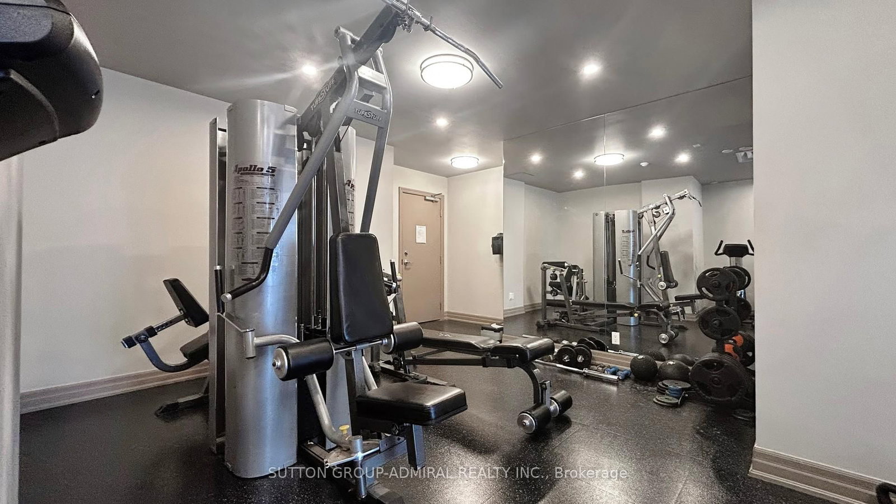
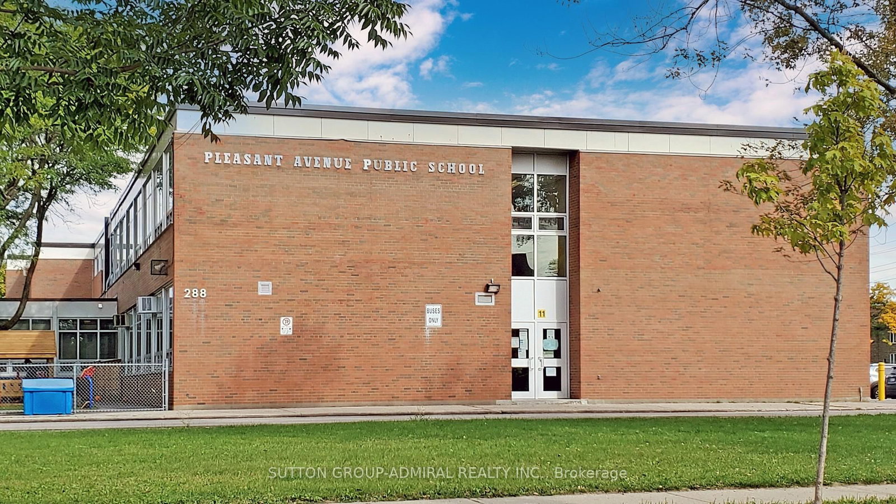
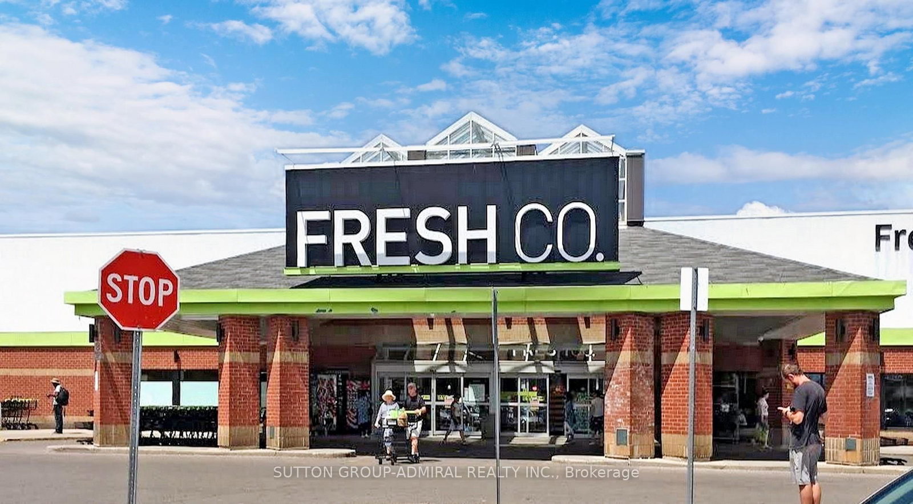
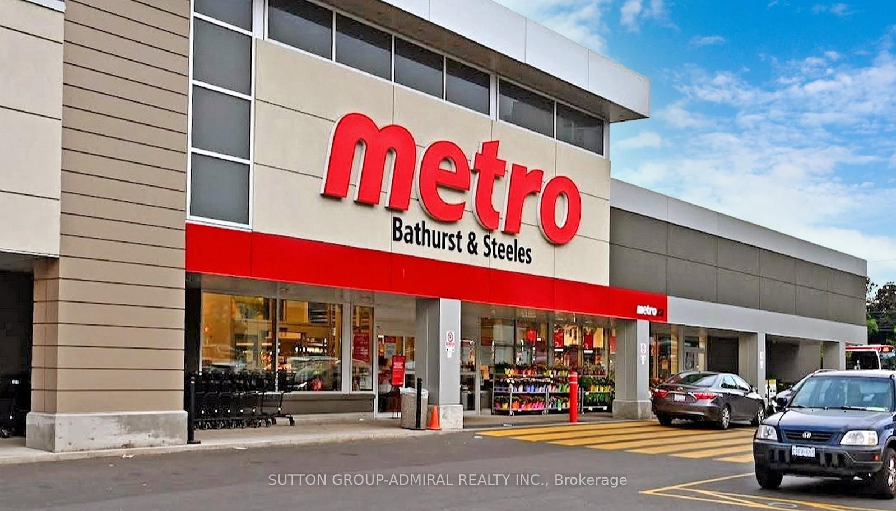
Luxury 1+Den in Prime Uptown Toronto. Experience sophisticated city living in this bright and spacious suite featuring 9' ceilings, floor-to-ceiling windows, and a functional open-concept layout. The den can easily serve as a second bedroom or home office. Enjoy a large private balcony, granite countertops. Located in a quiet boutique building surrounded by Uptown Toronto's most vibrant neighborhoods - minutes to York University, Finch & Downsview Subway, transit at your door step, Major grocery stores, Shoppers, Banks shopping, cafés, restaurants, and top-rated schools.... You are very close to all amenities.. truly a place that shows to perfection!
Listing activity for 505-777 Steeles Ave, Toronto, Ontario
| Date Start | Date End | List Price | Price | Event | Listing ID |
|---|---|---|---|---|---|
| N/A | N/A | $498,000 | N/A | For Sale | C13762312 |
Combined W/Dining · Laminate · W/O To Balcony
Level: Main
Laminate
Level: Main
Granite Counter · Tile Floor
Level: Main
W/I Closet · Laminate
Level: Main
Separate Rm · Laminate
Level: Main
Monthly Payment
$2,283
Total monthly payment
$2,447
Break-even down payment
100%
Expand Neighbourhood demographics to load Statistics Canada census charts.
$498,000
$498,000
CAD
Estimate unavailable
The trademarks MLS®, Multiple Listing Service® and the associated logos are owned by CREA and identify the quality of services provided by real estate professionals who are members of CREA.