

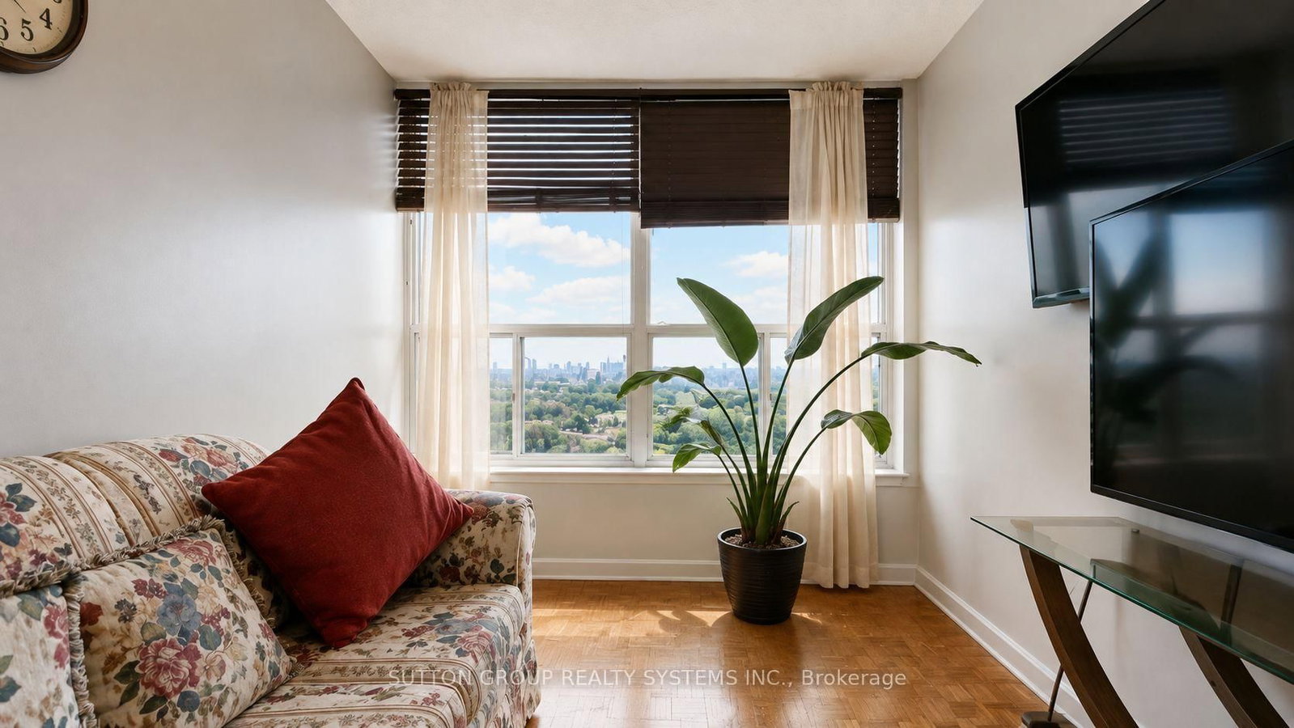



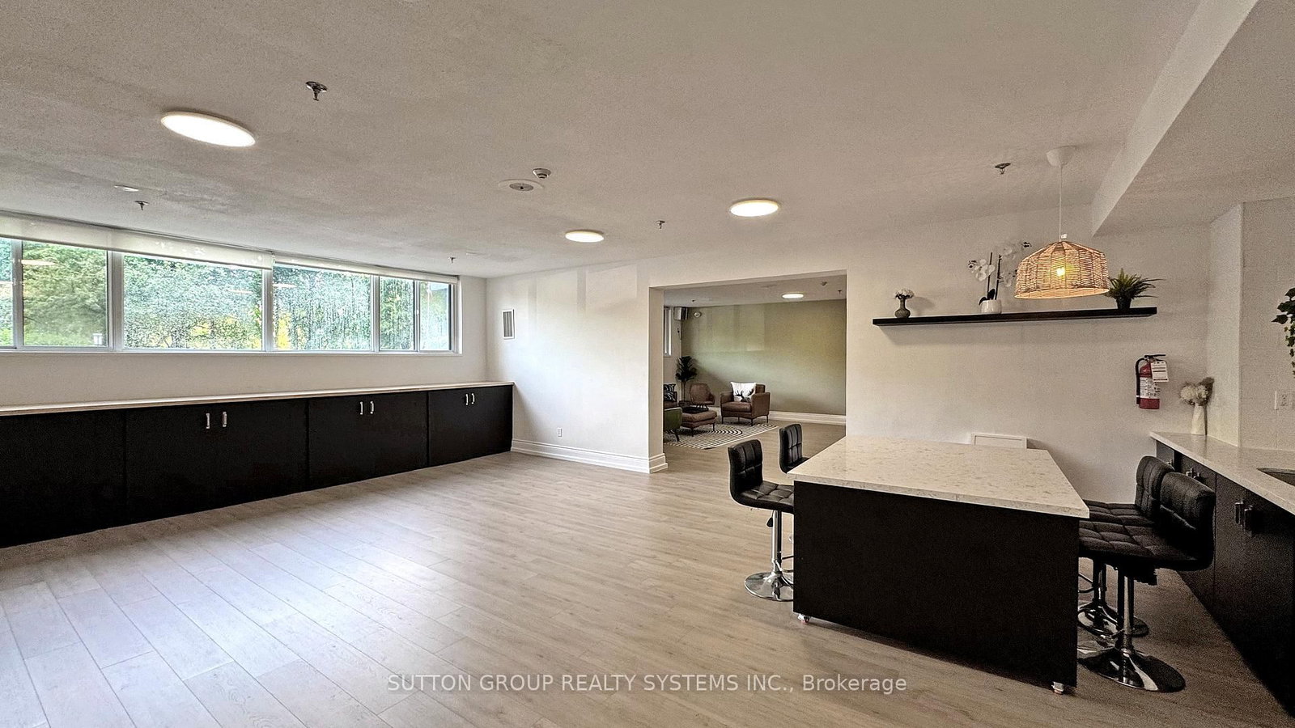
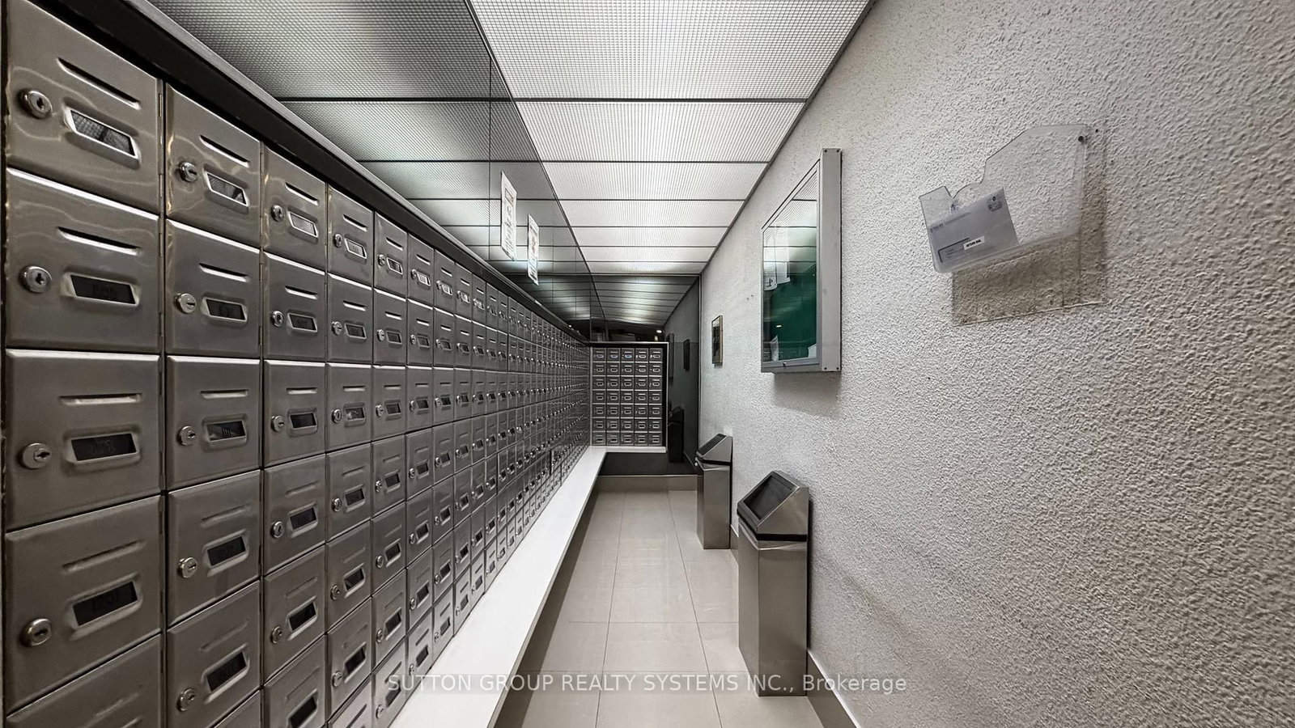


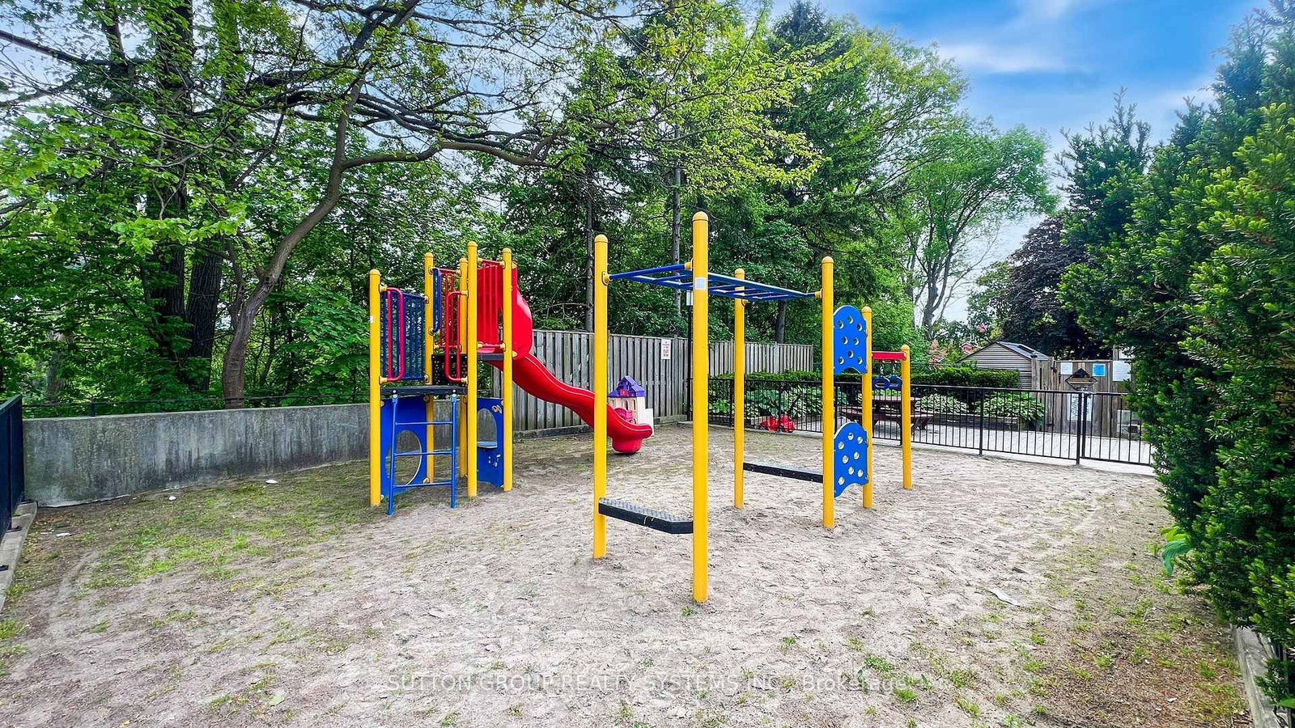


Living (3.6 × 6.0)
Parquet Floor · Open Concept · Large Window
Level: Main
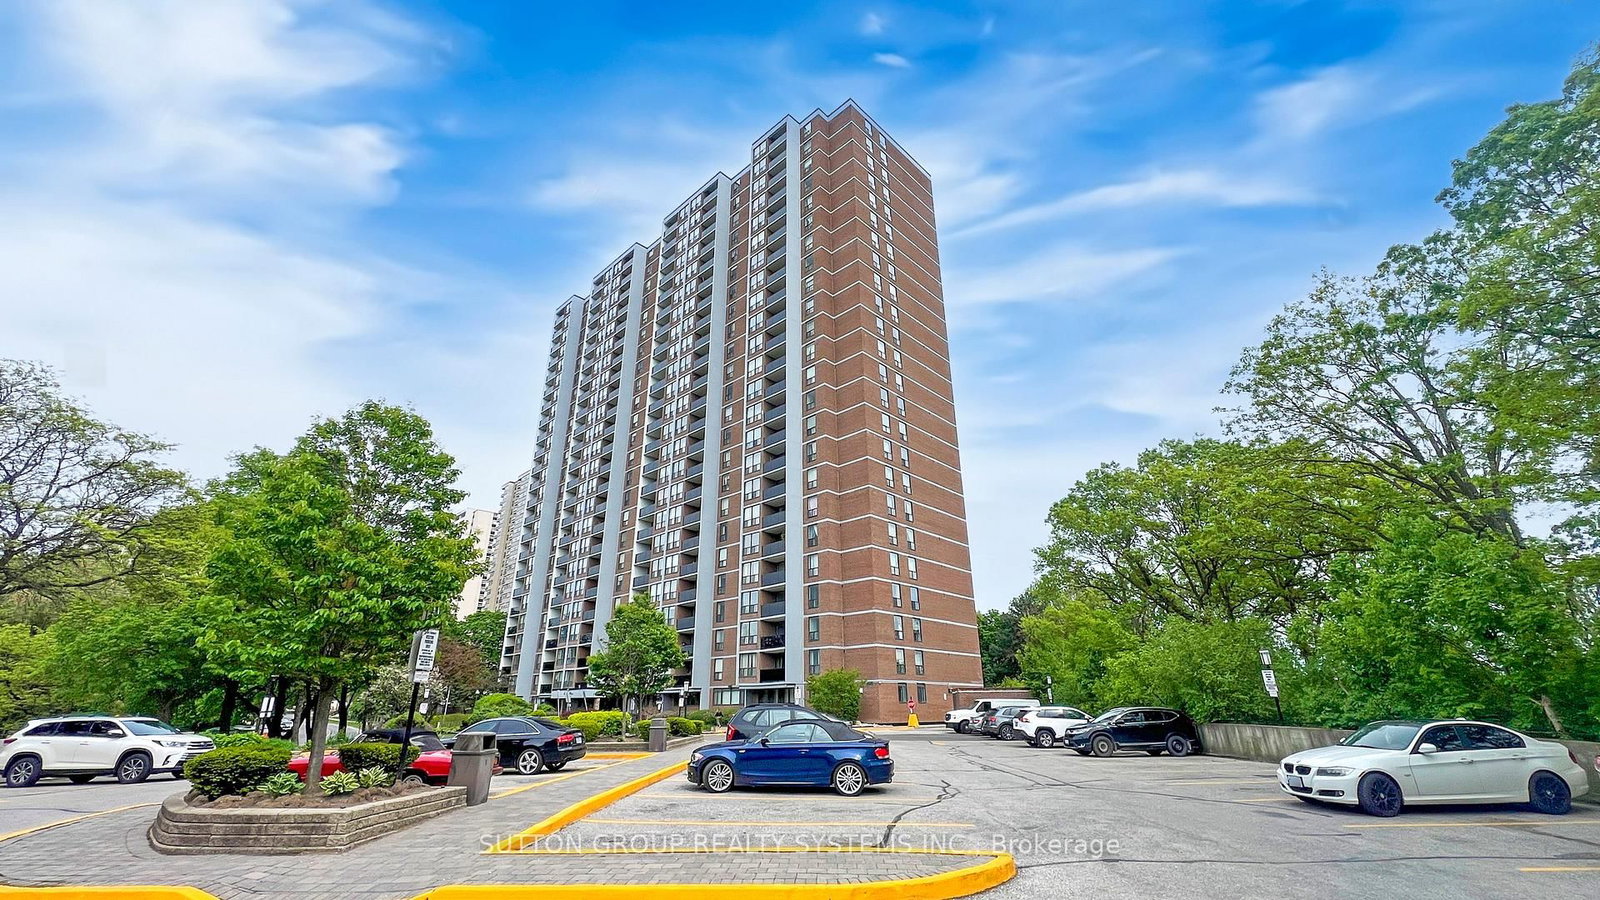
Mount Dennis, Toronto, Ontario M6M 5A2
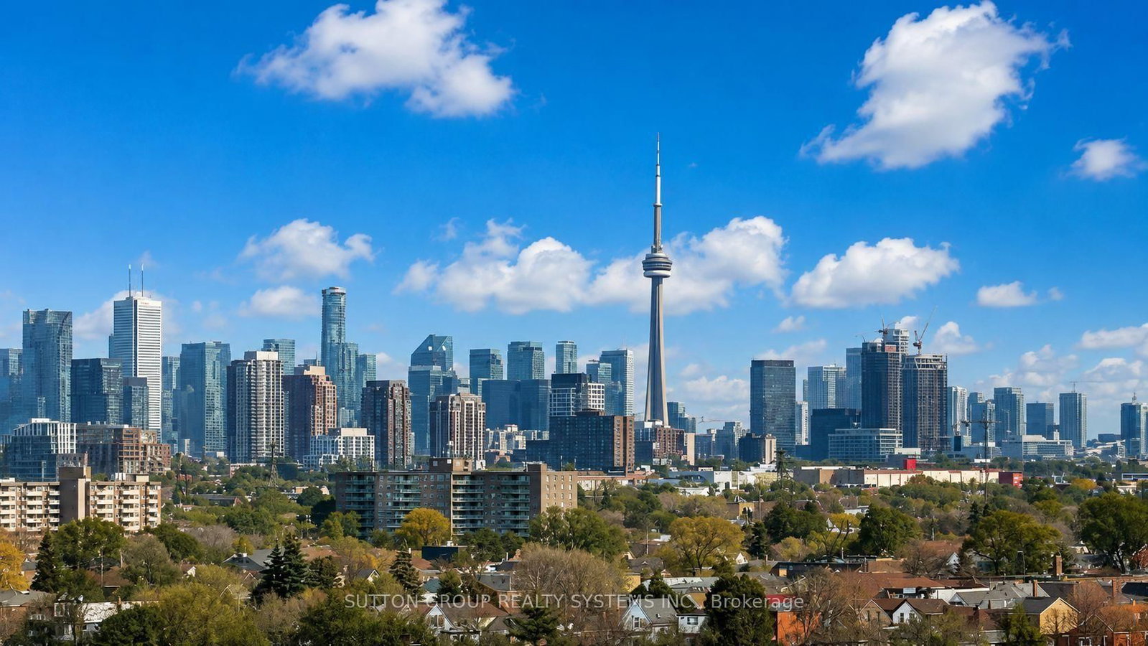
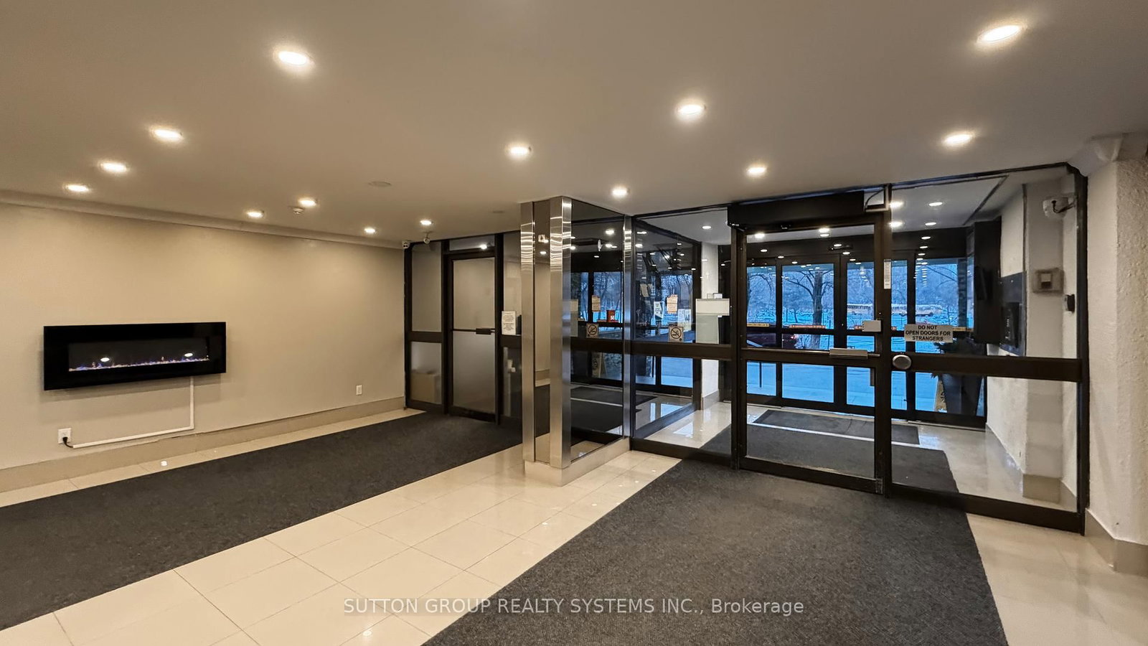
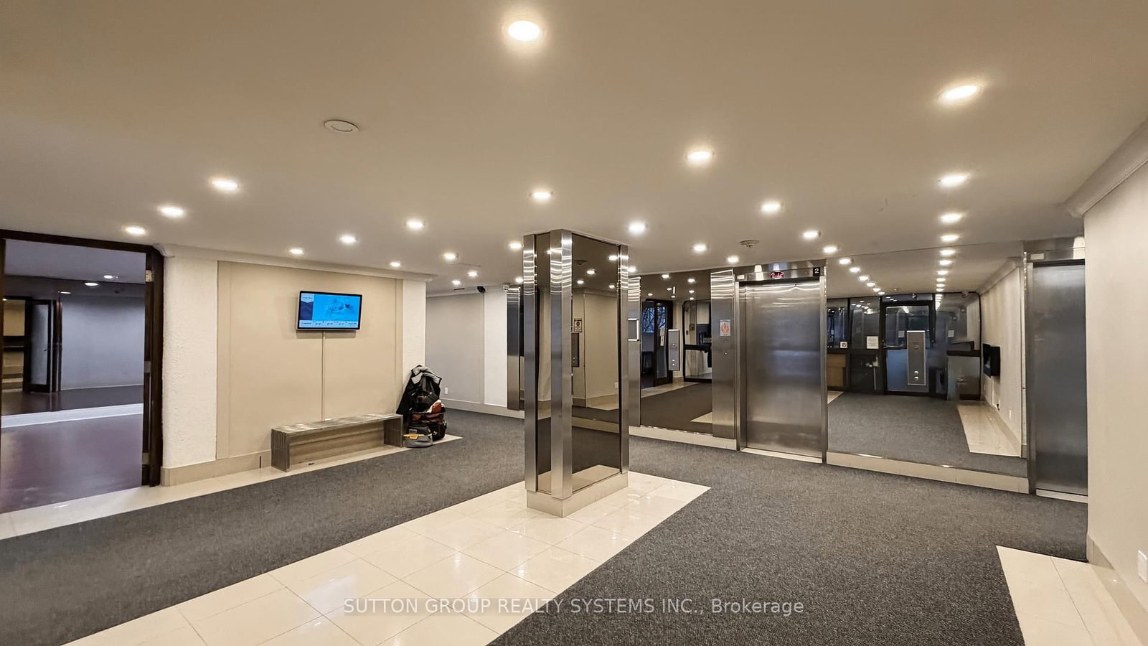
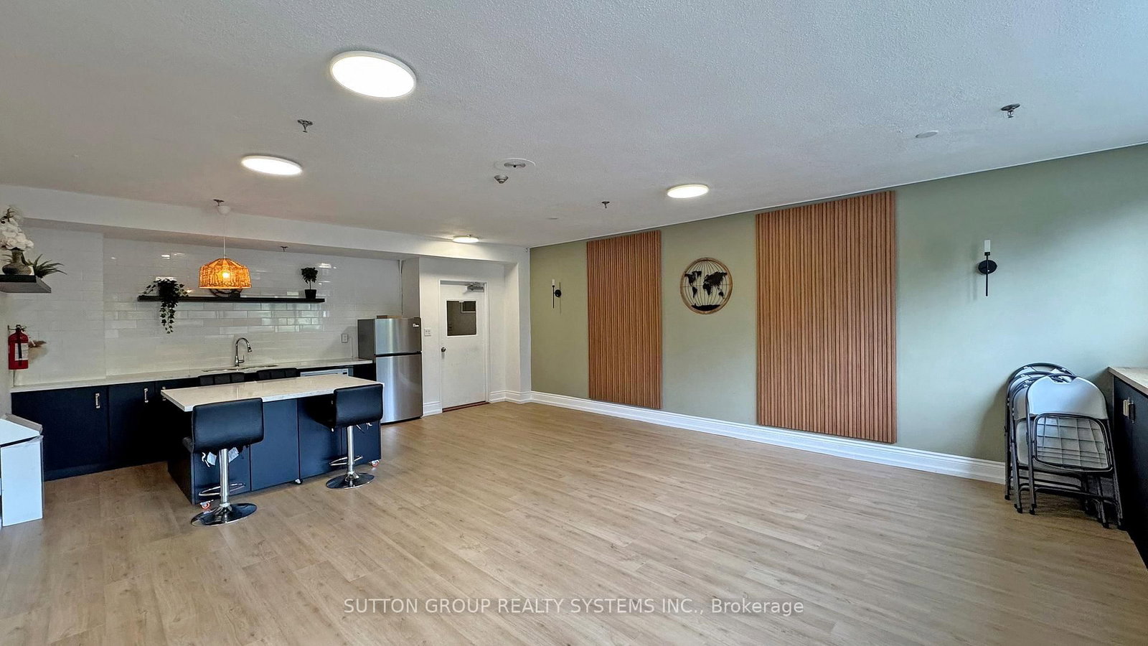
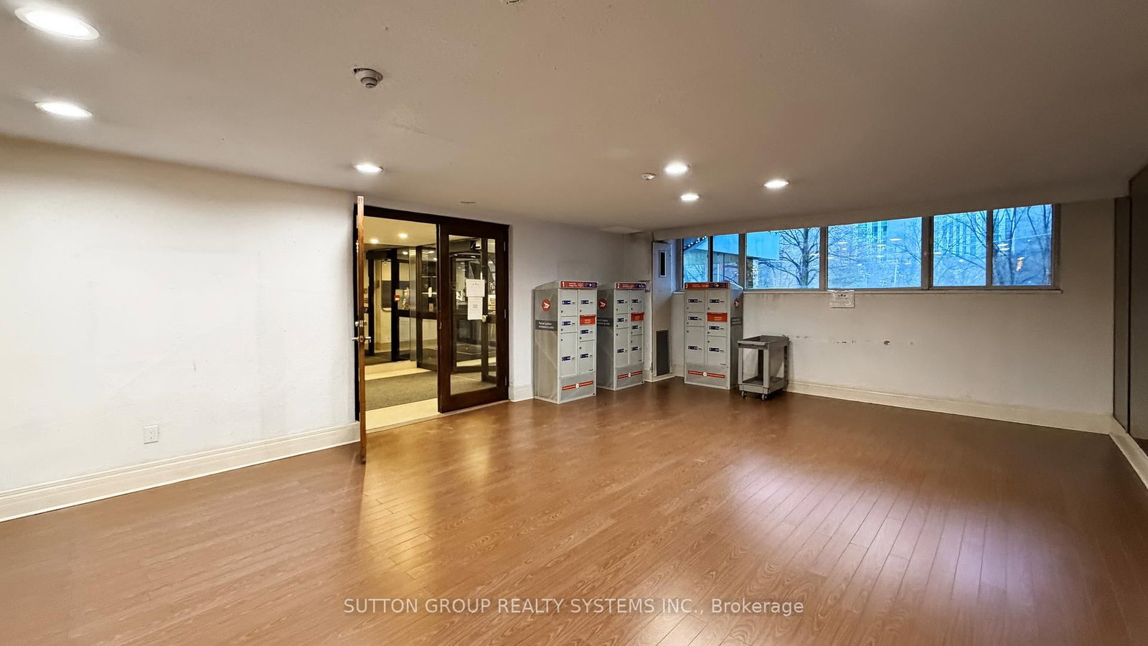
Welcome to this spacious and beautifully maintained condo offering over 1,200 sq. ft. of bright, comfortable living space! Enjoy a generous primary bedroom complete with a walk-in closet and private 2-piece ensuite, plus an additional bedroom with parquet flooring and a large closet. The versatile oversized den is perfect for a home office, family room, or additional living space. The kitchen comes equipped with a dishwasher, double-door fridge, smooth-top stove, and convenient pantry. Enjoy bright south-facing views of the Toronto skyline, including a view of the CN Tower, plenty of storage, and the comfort of 24-hour building security. Ideally located just steps from parks, schools, shopping, transit, and everyday essentials. With the future Weston Rd LRT coming soon, this is a fantastic opportunity to enjoy even greater convenience and connectivity!
Listing activity for 1811-85 Emmett Ave, Toronto, Ontario
| Date Start | Date End | List Price | Price | Event | Listing ID |
|---|---|---|---|---|---|
| N/A | N/A | $449,900 | N/A | For Sale | W13662482 |
Parquet Floor · Open Concept · Large Window
Level: Main
Parquet Floor · Open Concept · W/O To Balcony
Level: Main
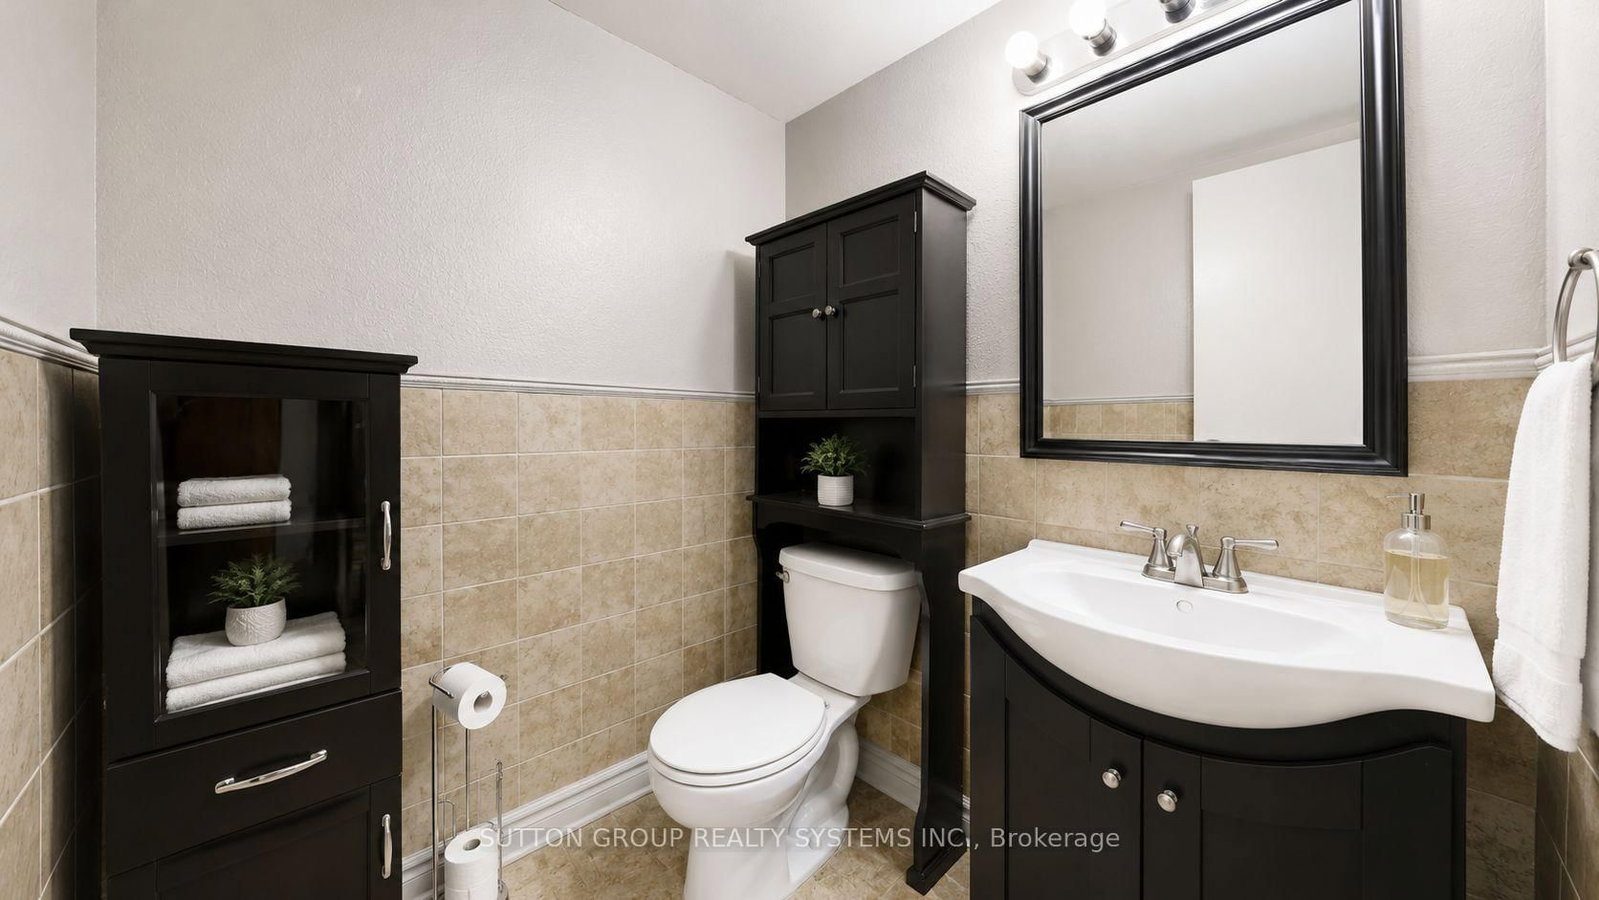
Ceramic Floor
Level: Main
Parquet Floor · W/I Closet · Window
Level: Main
Parquet Floor · Closet · Window
Level: Main
Parquet Floor · Window
Level: Main
Monthly Payment
$2,063
Total monthly payment
$2,194
Break-even down payment
100%
Expand Neighbourhood demographics to load Statistics Canada census charts.
$449,900
$449,900
CAD
Estimate unavailable
The trademarks MLS®, Multiple Listing Service® and the associated logos are owned by CREA and identify the quality of services provided by real estate professionals who are members of CREA.