

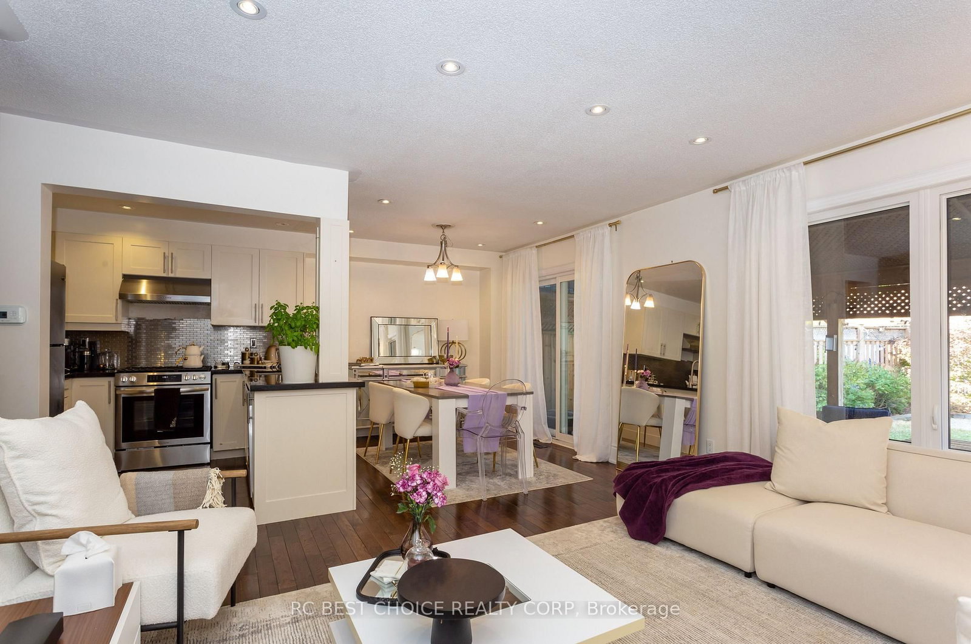
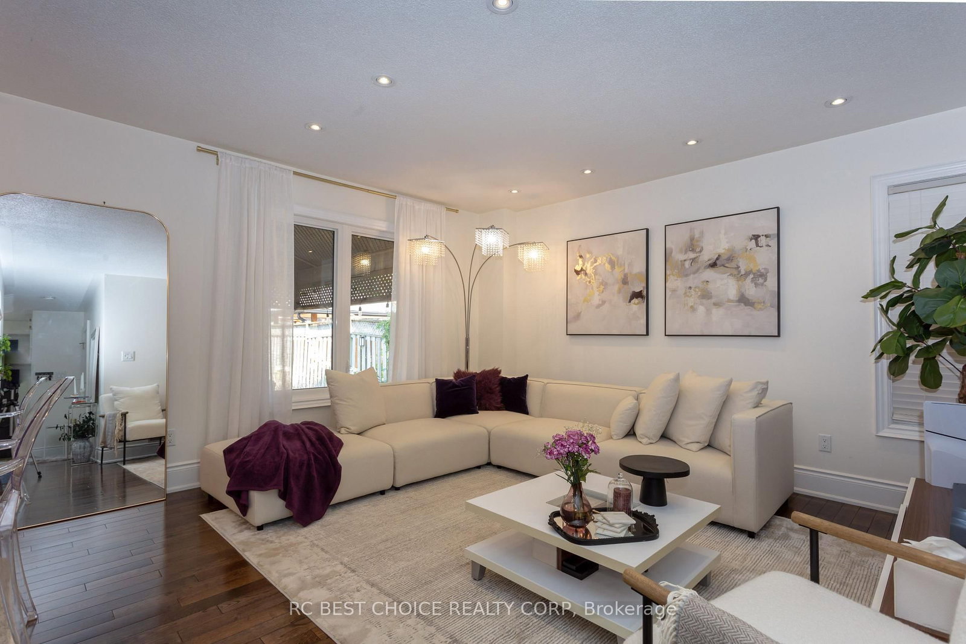

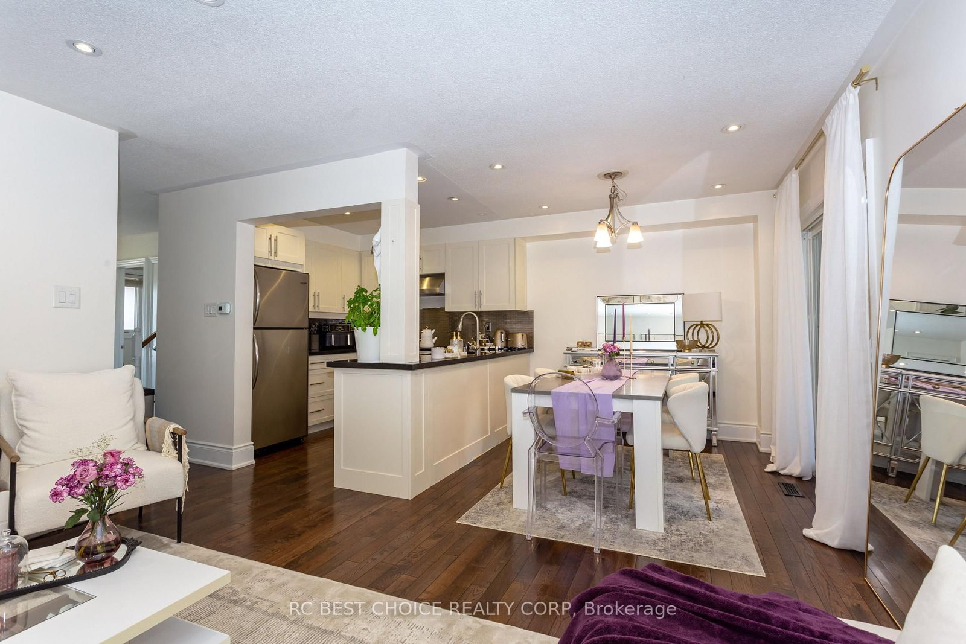
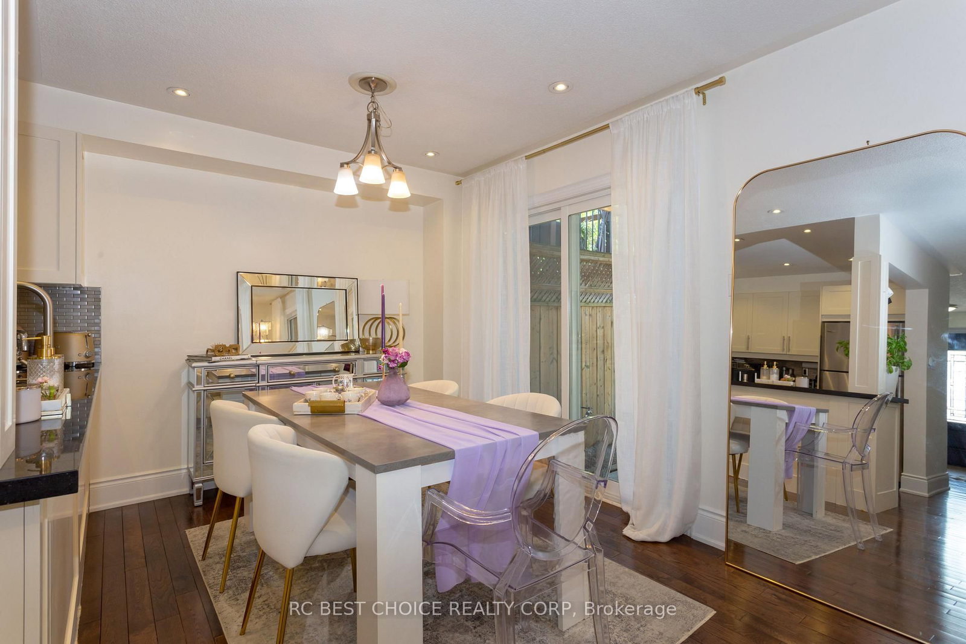
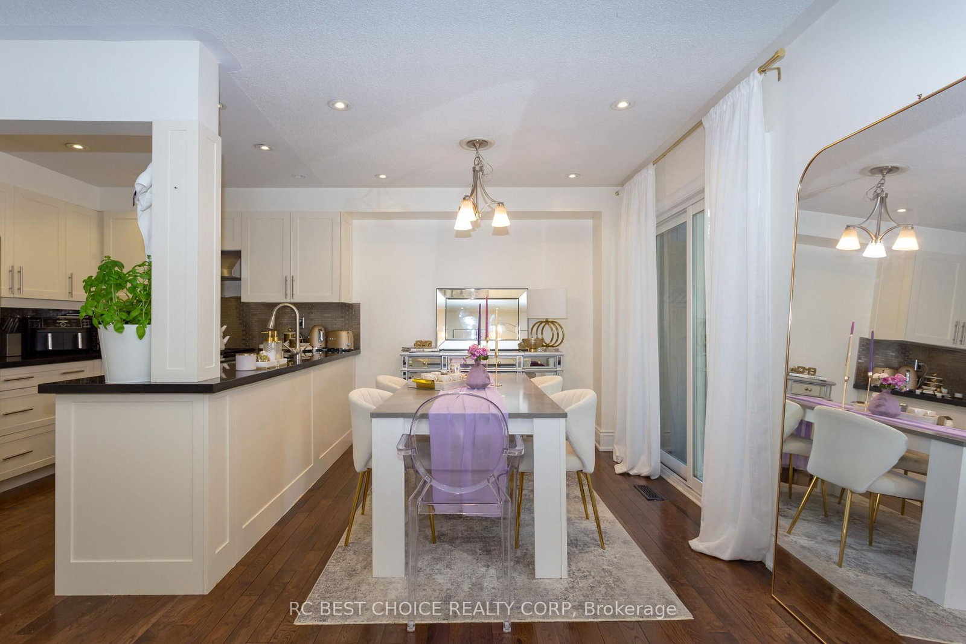
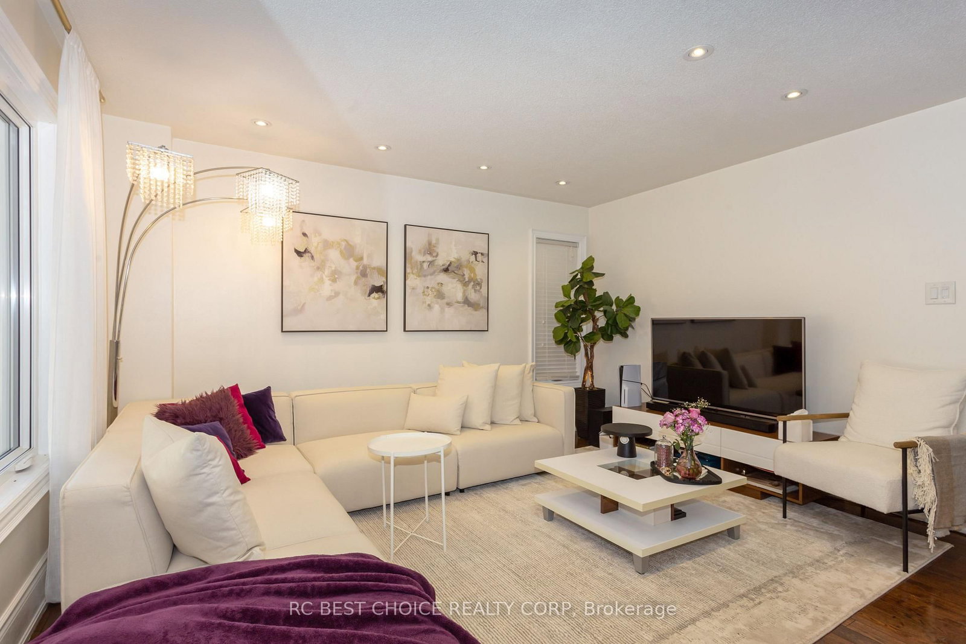






Living (4.1 × 4.3)
hardwood floor · Open Concept · Pot Lights
Level not provided
Maple, Vaughan, Ontario L6A 1Y6
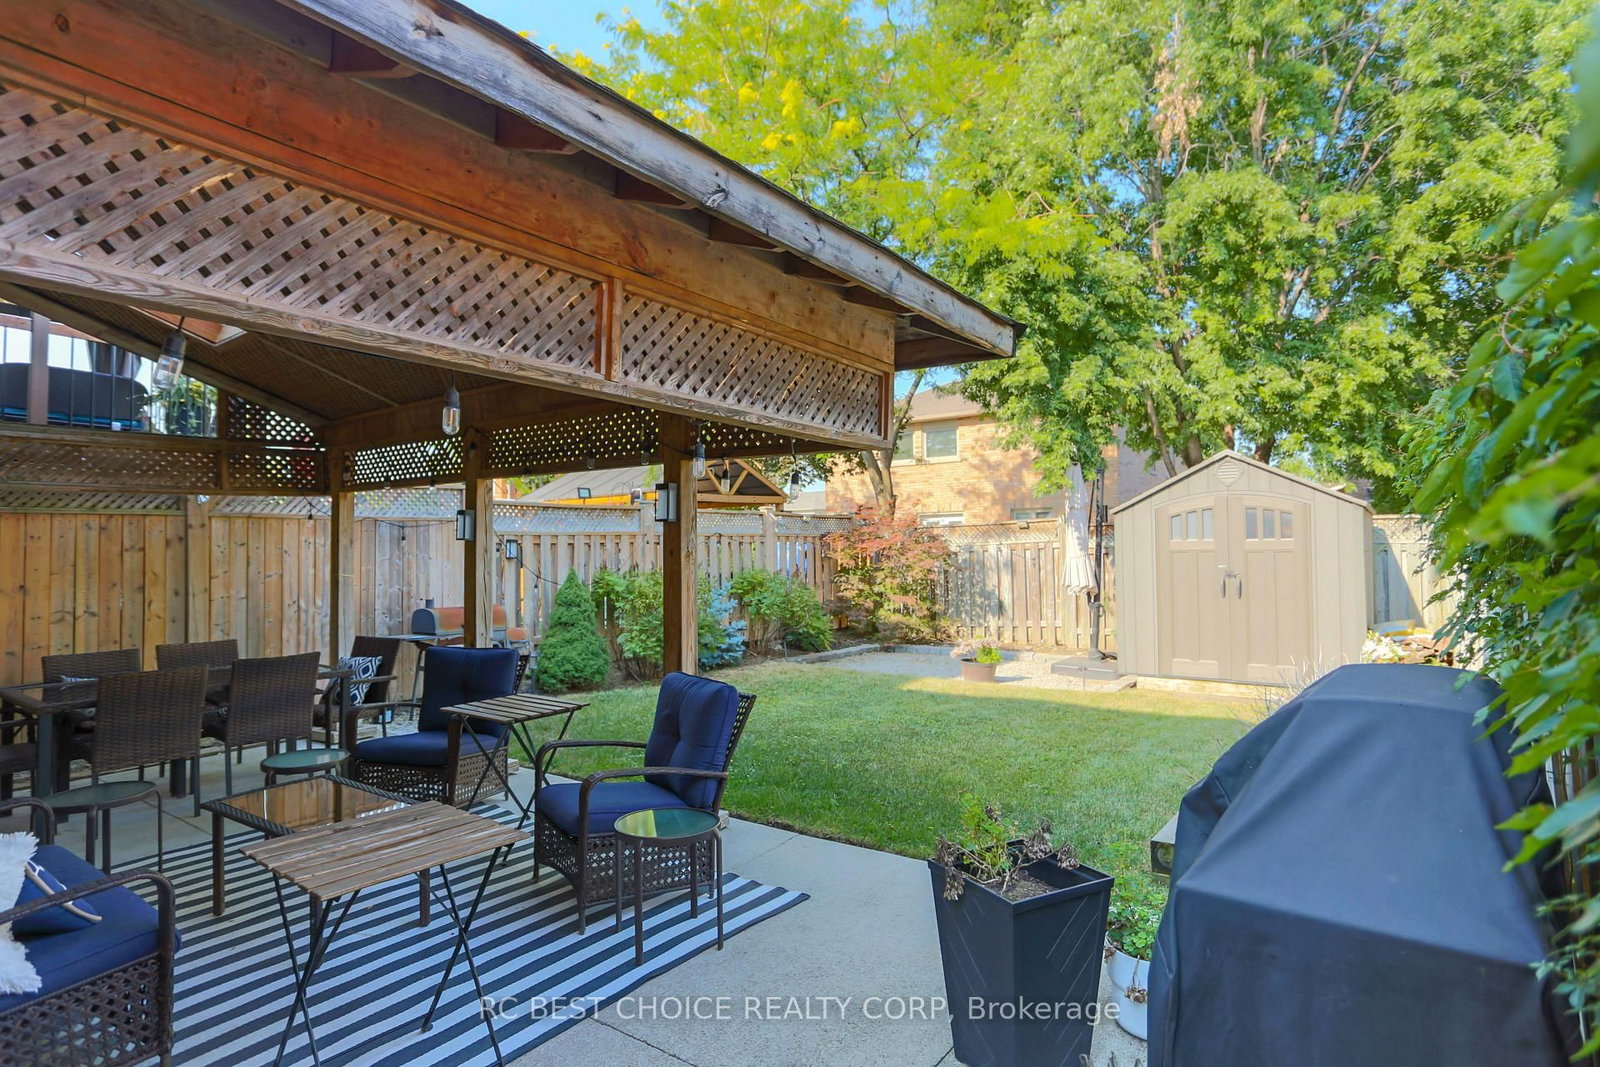
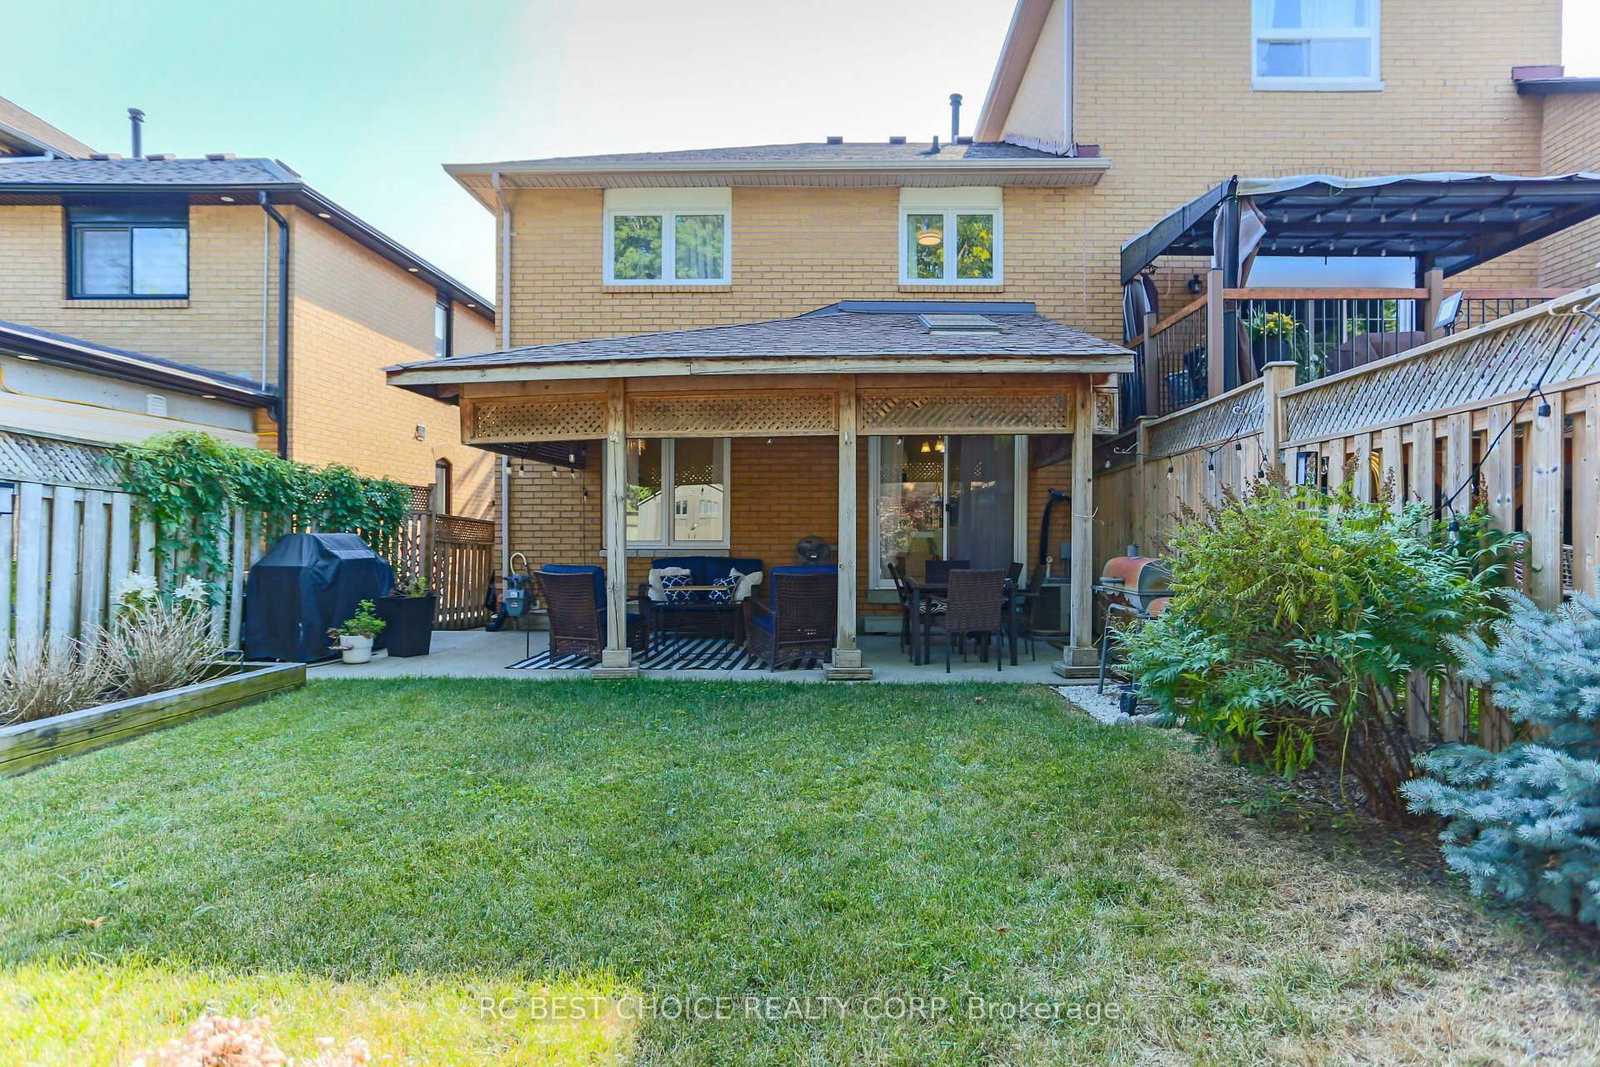
DON'T MISS THE OPPORTUNITY TO OWN THIS BEAUTIFULLY MAINTAINED END-UNIT FREEHOLD TOWNHOME, nestled in one of Maple's most desirable family-friendly communities. Bright, spacious, and thoughtfully designed, this home features a modern open-concept layout with abundant natural light, upgraded hardwood flooring throughout the main living areas, and a stylish kitchen complete with granite countertops, stainless steel appliances, and a premium gas range. Step outside to a beautifully landscaped backyard with a covered patio, offering a private outdoor retreat ideal for summer barbecues, morning coffee, or relaxing with family and friends. The professionally maintained outdoor space provides an excellent balance of beauty, privacy, and low-maintenance living. Including attached garage, a private driveway, and quality finishes throughout. Ideally located just minutes from top-rated schools, parks, shopping, restaurants, public transit, and all essential amenities, this home offers the perfect combination of comfort, style, and convenience in the heart of Maple. A fantastic opportunity for families, professionals, or anyone seeking a move-in-ready home in a highly sought-after neighbourhood.
Listing activity for 68 Carron Ave, Vaughan, Ontario
| Date Start | Date End | List Price | Price | Event | Listing ID |
|---|---|---|---|---|---|
| N/A | N/A | $875,000 | N/A | For Sale | N13770328 |
hardwood floor · Open Concept · Pot Lights
Level not provided
hardwood floor · Open Concept · W/O To Patio
Level: Main
hardwood floor · Stainless Steel Appl · Granite Counter
Level: Main
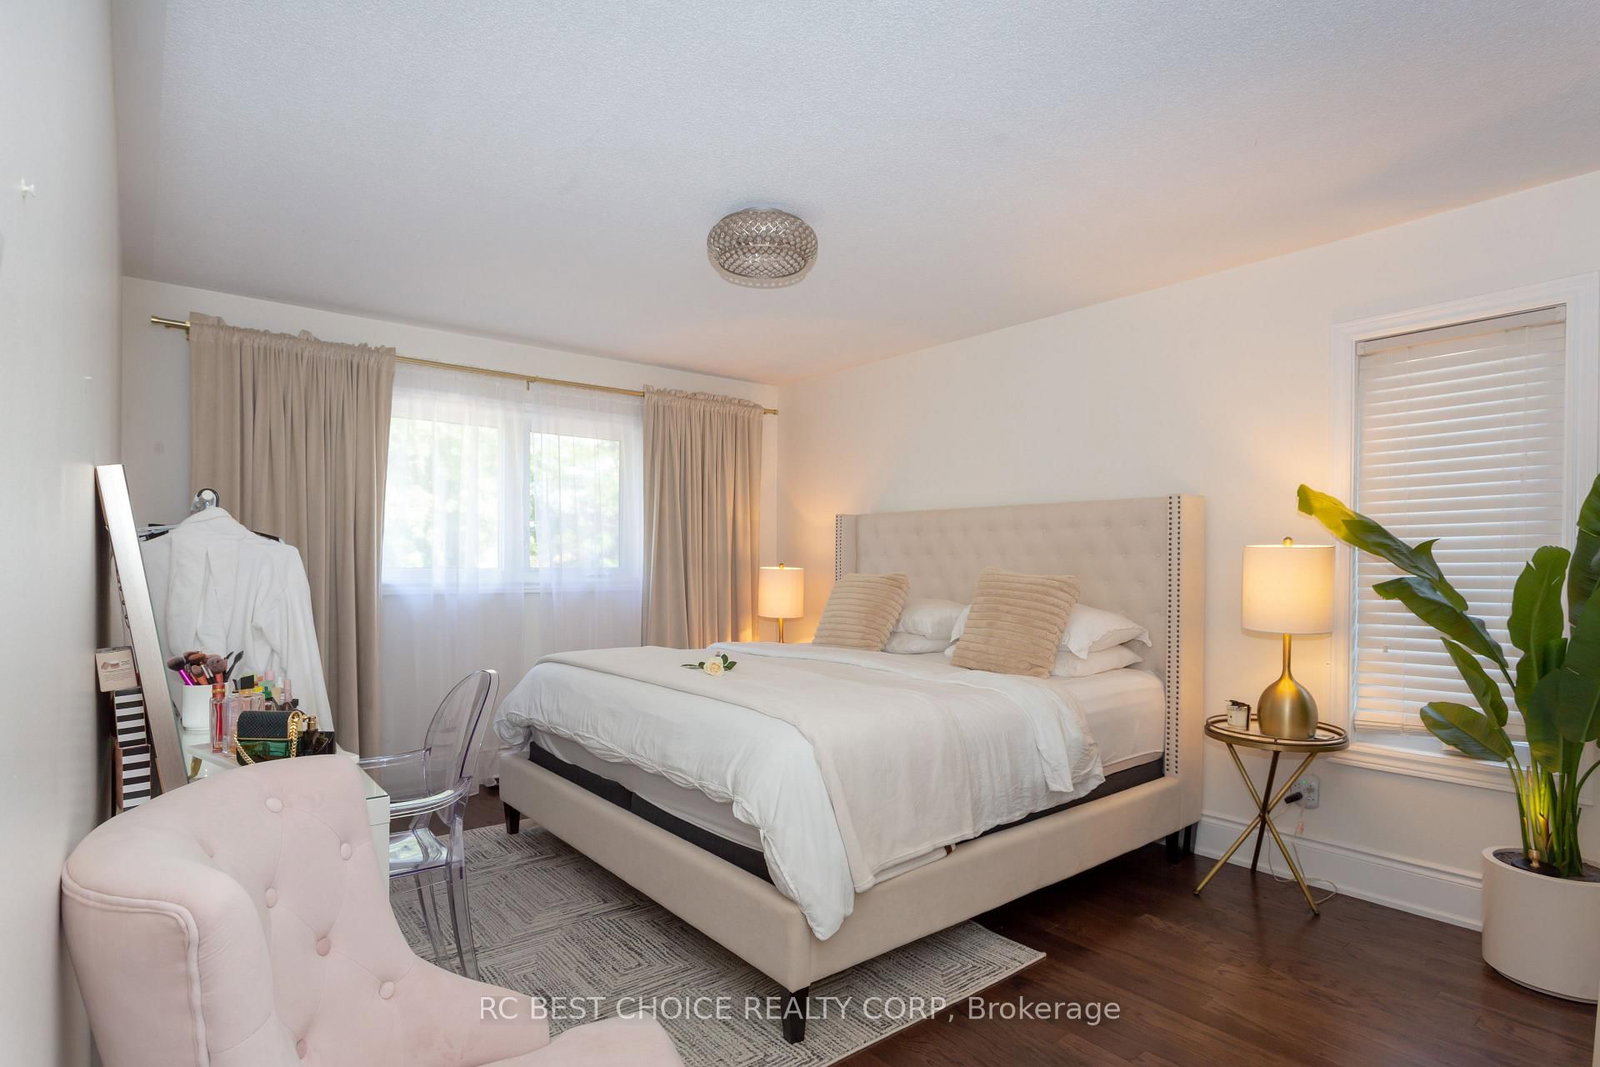
hardwood floor · W/I Closet · Large Window
Level: 2nd
hardwood floor · Double Closet · Large Window
Level: 2nd
hardwood floor · W/I Closet · O/Looks Backyard
Level: 2nd
Tile Floor · 3 Pc Bath · Combined W/Br
Level: Bsmt
Monthly Payment
$4,011
Total monthly payment
$4,320
Break-even down payment
100%
Expand Neighbourhood demographics to load Statistics Canada census charts.
$875,000
$875,000
CAD
Estimate unavailable
The trademarks MLS®, Multiple Listing Service® and the associated logos are owned by CREA and identify the quality of services provided by real estate professionals who are members of CREA.