


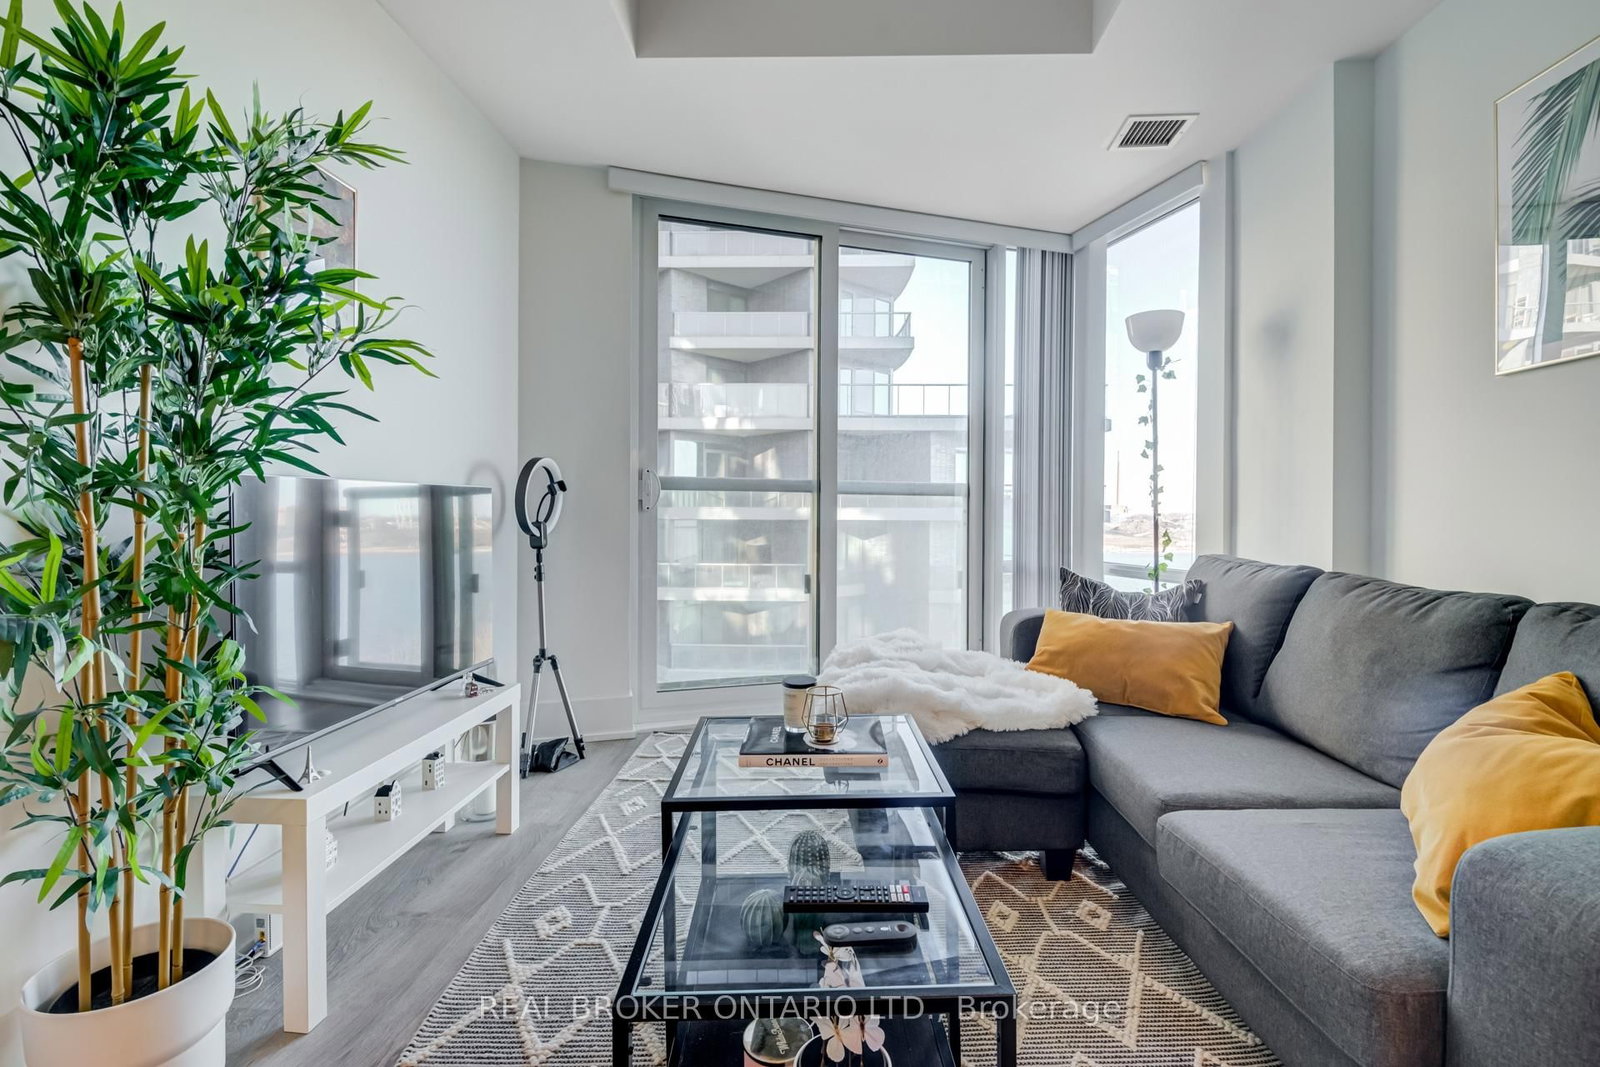


Living (3.05 × 3.2)
Window Flr to Ceil · Overlook Water
Level: Flat
Waterfront Communities C8, Toronto, Ontario M5A 0P2
Welcome to the most affordable opportunity to own in one of Toronto's premier waterfront communities by Tridel. This move-in ready suite offers the perfect blend of lifestyle, location, and long-term value-ideal for first-time buyers, professionals, or investors looking to enter the market with confidence.Wake up to southeast views of Lake Ontario, soaring ceilings, and a thoughtfully designed layout that maximizes every square foot. The modern kitchen features sleek finishes and generous storage, while the bright living space offers the flexibility to comfortably work from home.Residents enjoy resort-style amenities comparable to a five-star hotel, including a 24-hour concierge, rooftop pool, fitness centre, yoga and spinning studios, theatre room, and library.Located along Toronto's vibrant waterfront, with cafes, restaurants, boardwalk paths, and downtown conveniences just steps away, this suite offers an exceptional chance to own in a luxury building-often for a monthly cost comparable to renting.A rare opportunity to enter the waterfront market and start building equity in one of the city's most desirable neighbourhoods.
Listing activity for 620-55 Merchants Wharf, Toronto, Ontario
| Date Start | Date End | List Price | Price | Event | Listing ID |
|---|---|---|---|---|---|
| N/A | N/A | $499,999 | N/A | For Sale | C13513972 |
Window Flr to Ceil · Overlook Water
Level: Flat
Open Concept · Combined W/Kitchen
Level: Flat
Stainless Steel Appl
Level: Flat
Sliding Doors
Level: Flat
B/I Desk
Level: Flat
Monthly Payment
$2,292
Total monthly payment
$2,500
Break-even down payment
100%
Expand Neighbourhood demographics to load Statistics Canada census charts.
$499,999
$499,999
CAD
Estimate unavailable
The trademarks MLS®, Multiple Listing Service® and the associated logos are owned by CREA and identify the quality of services provided by real estate professionals who are members of CREA.