

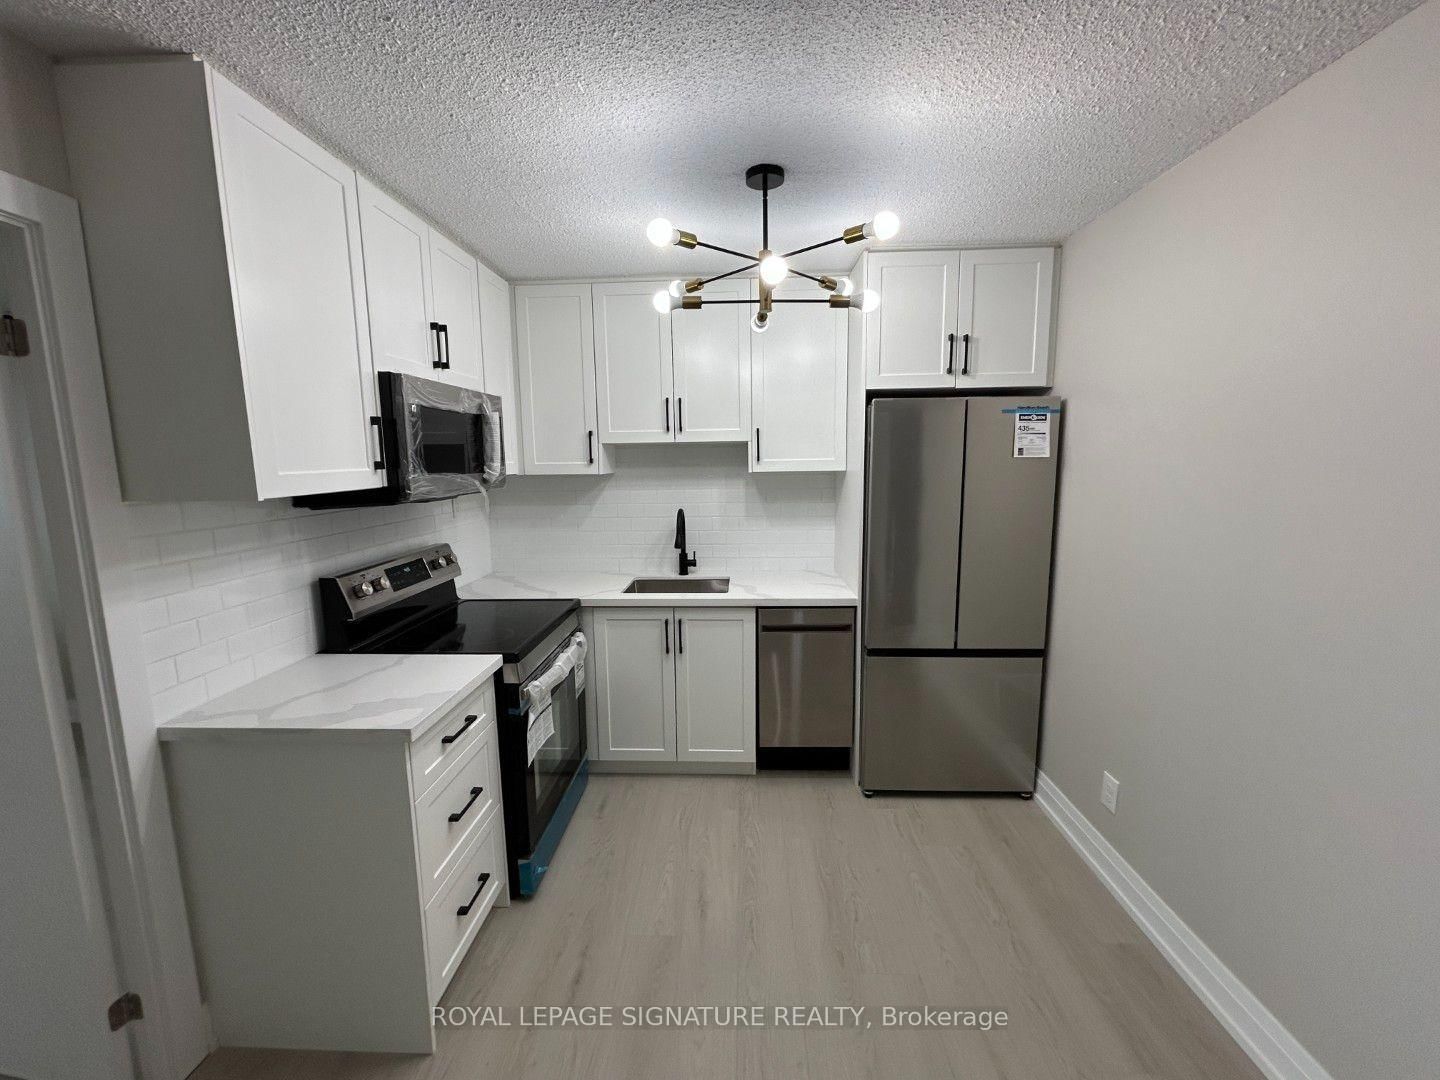


Living (3.35 × 5.0)
Laminate · W/O To Balcony
Level: Main
Malvern, Toronto, Ontario M1B 2P4
Fully Renovated 3-Bedroom Suite With 2 Full Bathrooms! Move-in ready and beautifully updated from top bottom, this spacious suite features brand-new flooring throughout, renovated windows. Enjoy the added value of maintenance kitchen and bathrooms, new appliances, and fees that include all utilities. Conveniently located near Highway 401, Walmart, Home Depot, Scarborough Town Centre, parka, schools, public transit, and the Toronto Zoo. An excellent opportunity for first-time buyers, families, investors seeking well-located property with outstanding everyday convenience!
Listing activity for 1711-100 Wingarden Crt, Toronto, Ontario
| Date Start | Date End | List Price | Price | Event | Listing ID |
|---|---|---|---|---|---|
| N/A | N/A | $468,000 | N/A | For Sale | E14093726 |
Laminate · W/O To Balcony
Level: Main
Laminate · Combined W/Living · Open Concept
Level: Main
Laminate · Stainless Steel Appl · Quartz Counter
Level: Main
Laminate · Mirrored Closet · 4 Pc Ensuite
Level: Main
Laminate · Mirrored Closet · West View
Level: Main
Laminate · West View
Level: Main
Laminate · Mirrored Closet
Level: Main
Laminate
Level: Main
Laminate
Level: Main
Monthly Payment
$2,146
Total monthly payment
$2,227
Break-even down payment
100%
Expand Neighbourhood demographics to load Statistics Canada census charts.
$468,000
$468,000
CAD
Estimate unavailable
The trademarks MLS®, Multiple Listing Service® and the associated logos are owned by CREA and identify the quality of services provided by real estate professionals who are members of CREA.