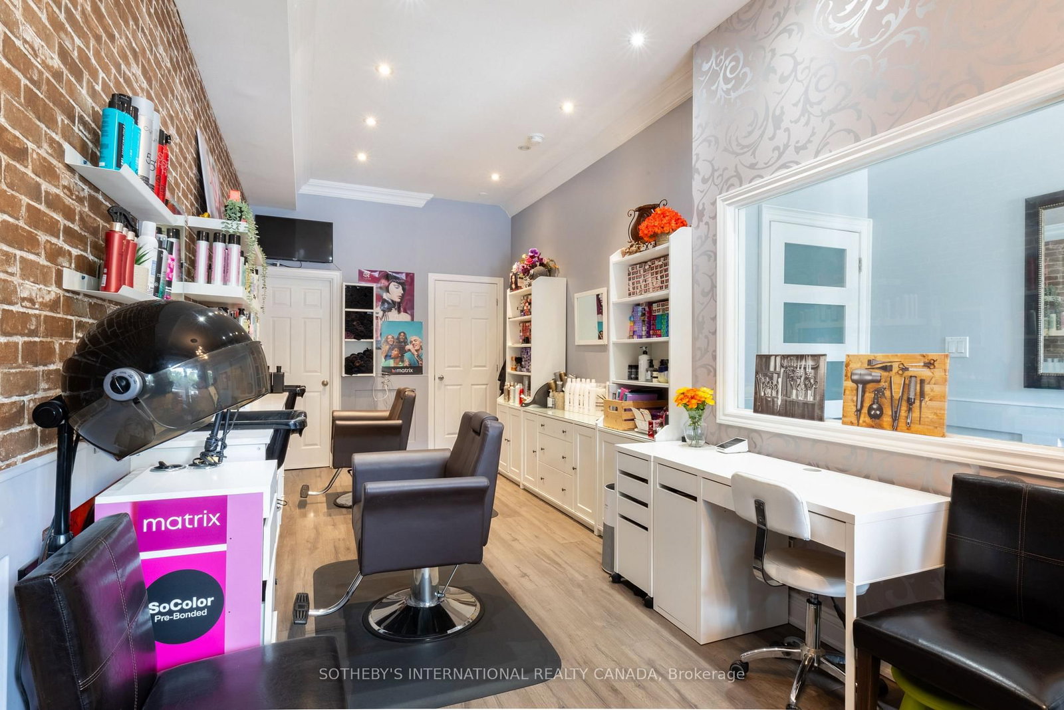


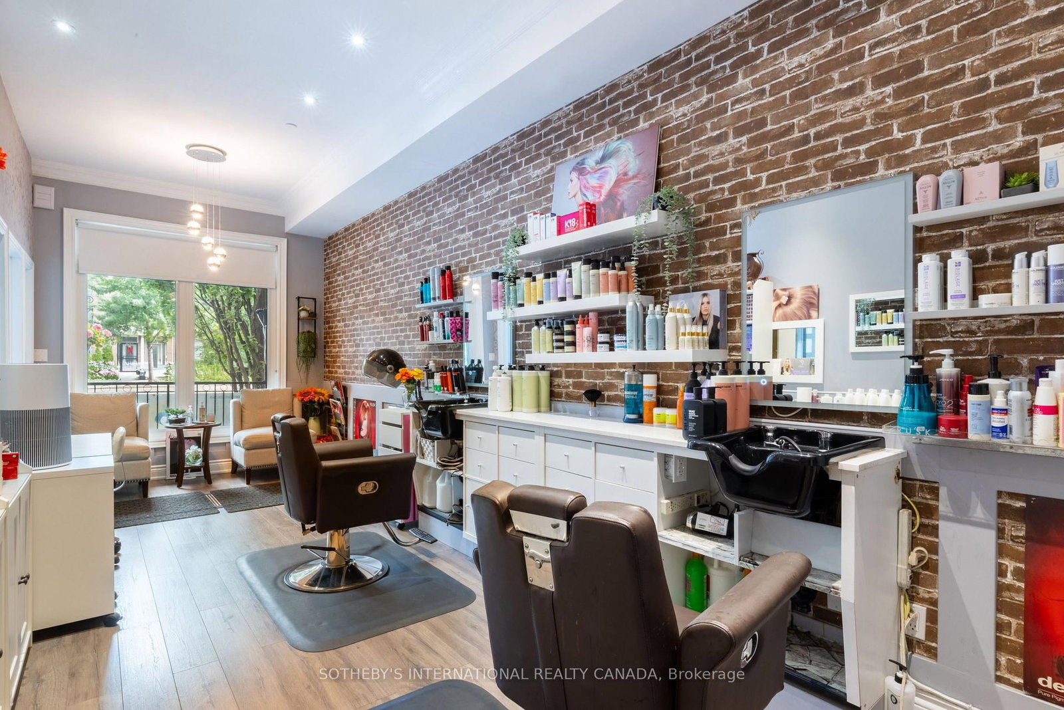












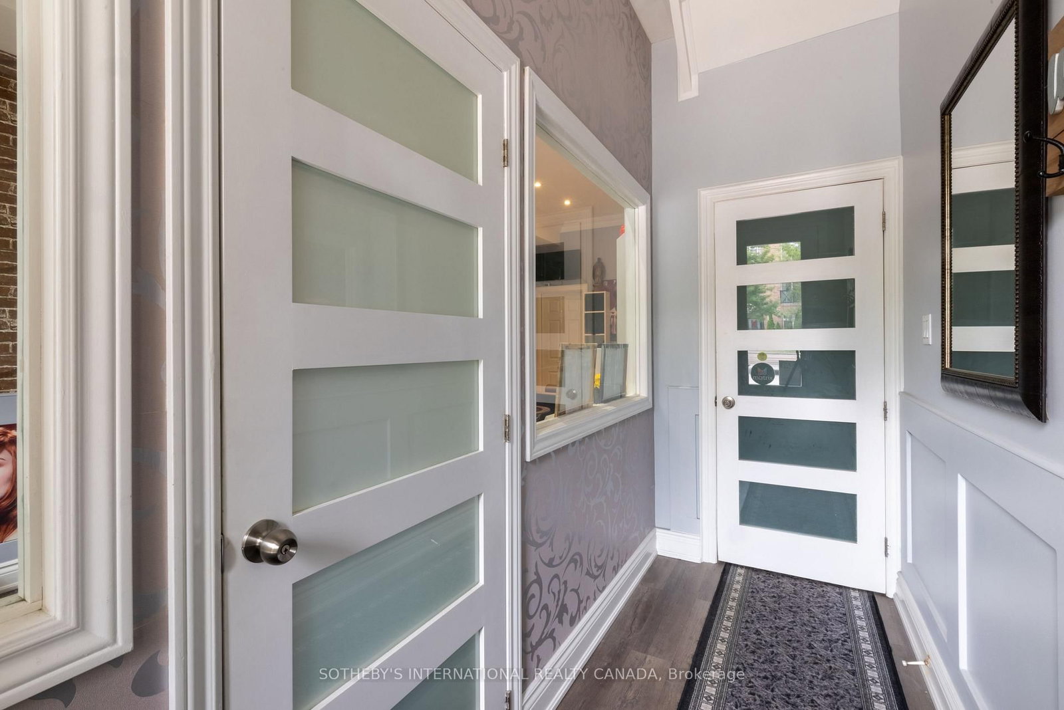



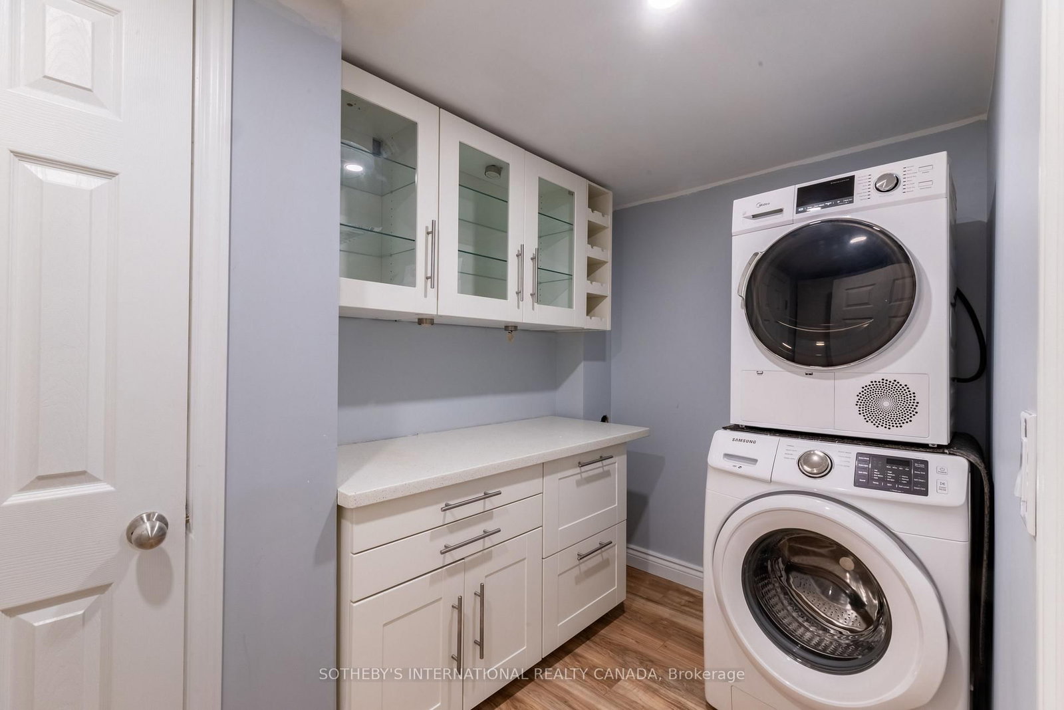
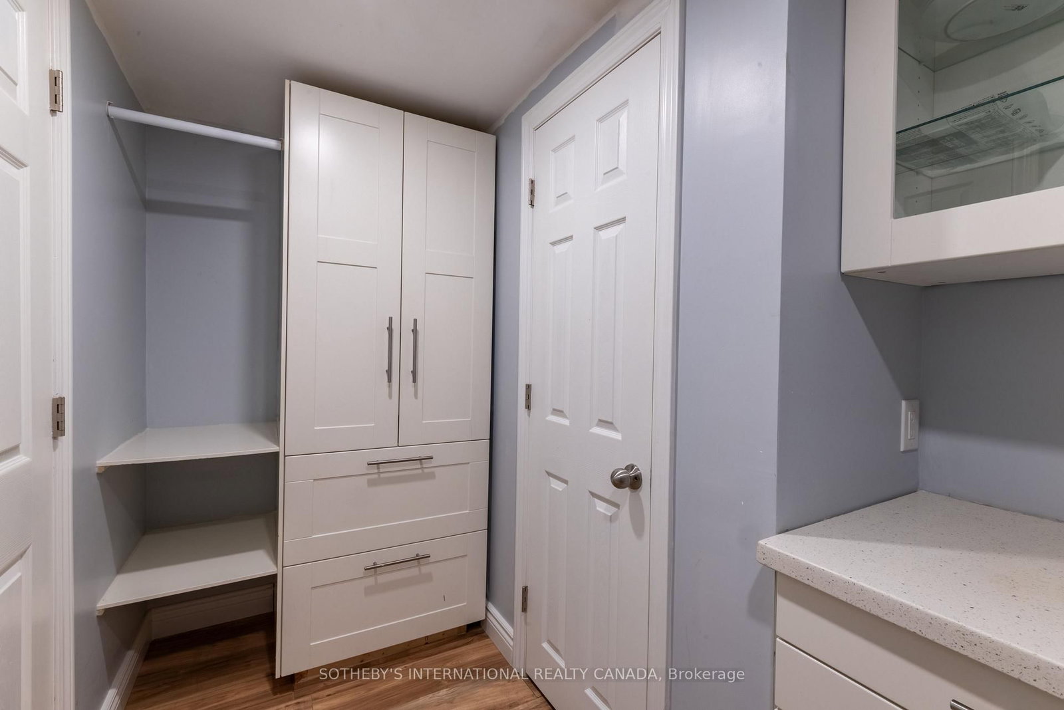


Office (2.86 × 7.21)
2 Pc Bath · Double Sink · Access To Garage
Level: Main
Stonegate-Queensway, Toronto, Ontario M8Z 1P5
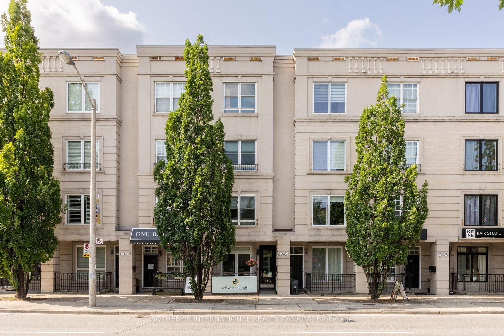
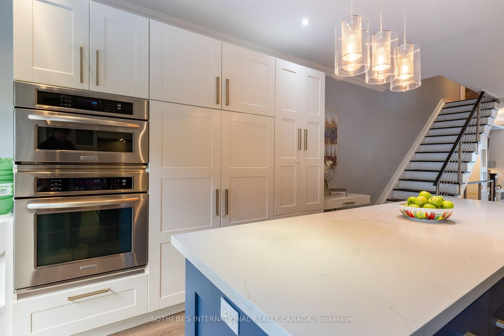
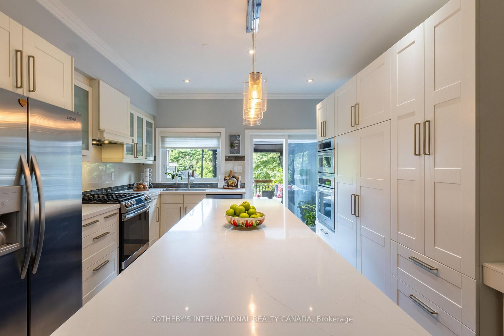
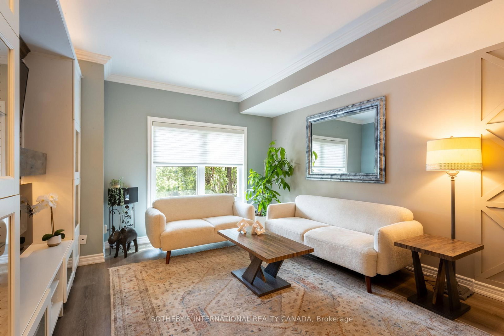
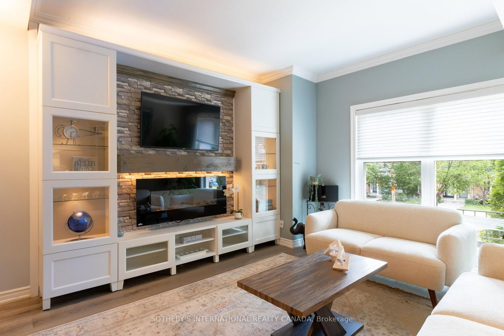
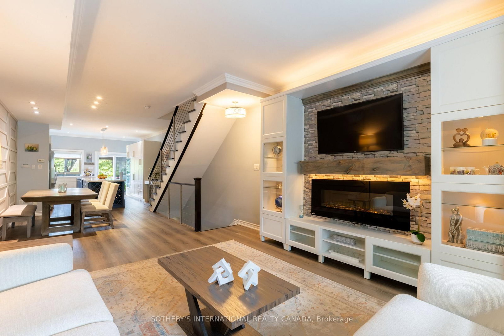
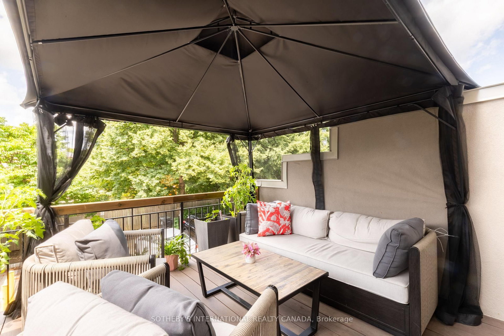
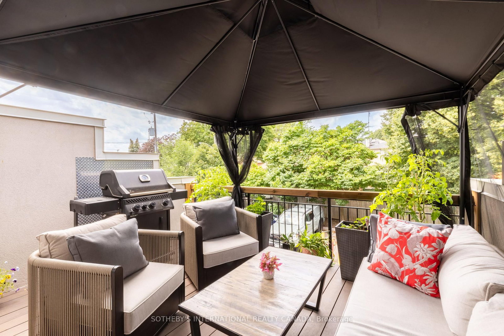
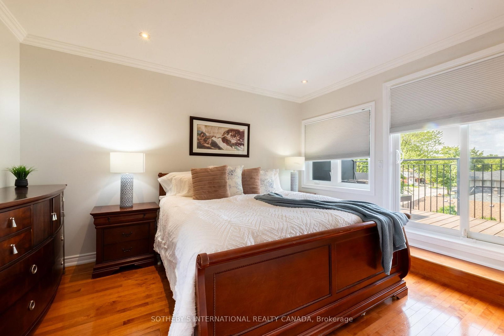
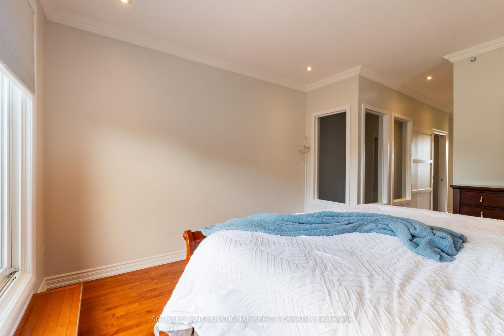
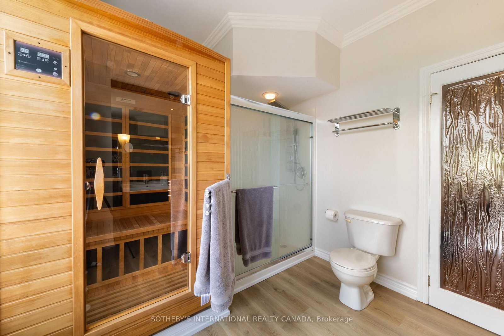
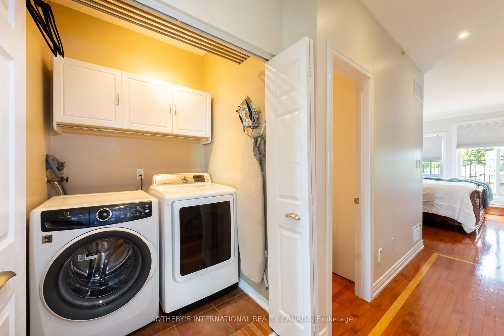
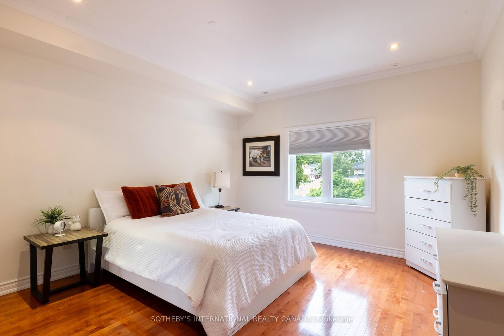
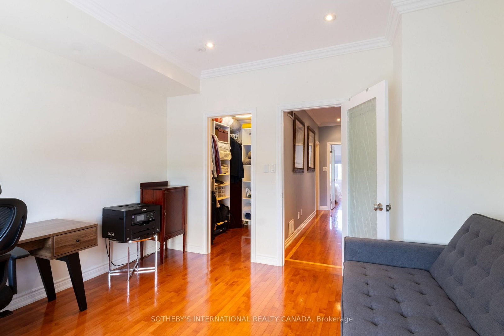
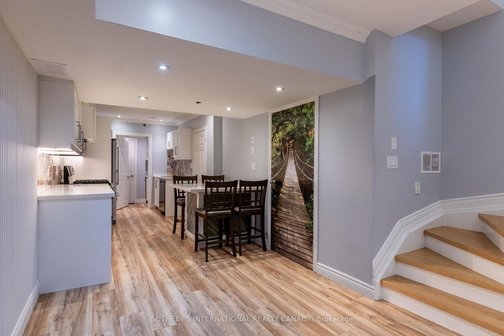
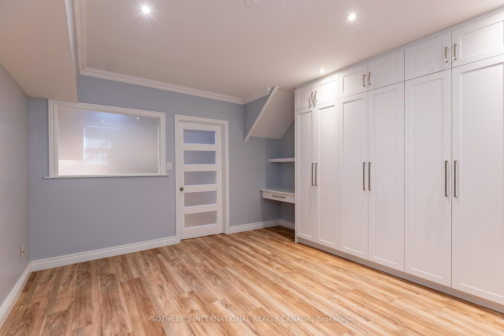
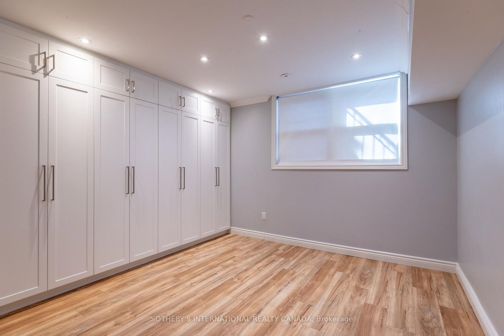
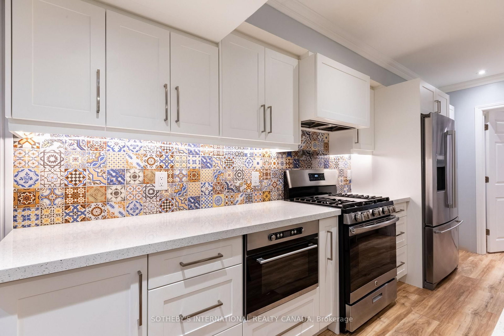
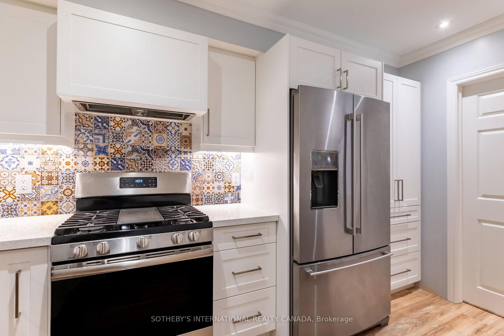
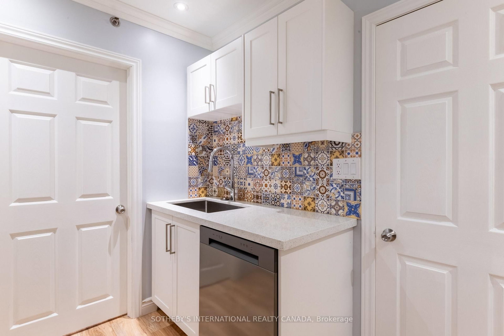
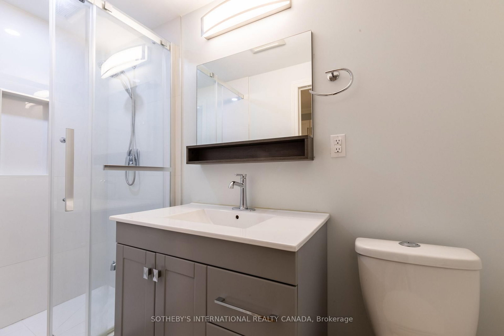
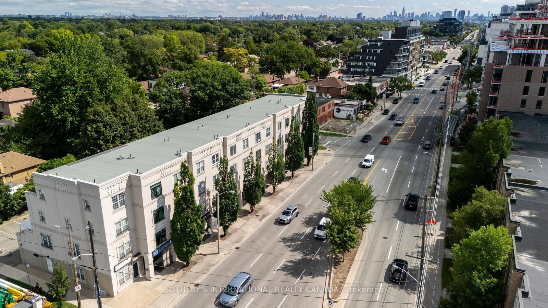
ATTENTION INVESTORS! An exceptional Live/Work freehold townhouse along The Queensway, this prime property offers an unbeatable turn-key opportunity for savvy investors and business owners alike. This building boasts three completely distinct entrances for the main-floor workspace, the upper residential suite, and the lower-level unit. Wake up every morning and walk downstairs (or upstairs) to work. The ground floor is currently outfitted as a hair salon with private powder room for customers. The upstairs features open concept living, soaring ceilings, 2 walk out balconies, 2 walk in closets, high end appliances, ensuite laundry and sleek finishes. Downstairs, a completely renovated 2024 turn-key 1-bedroom basement suite adds further potential, complete with high ceilings, built-in storage, top of the line appliances, en-suite laundry, and key safety features ready for legal apartment conversion. With 2 dedicated parking, strong structural bones, and endless flexibility, 960A The Queensway represents a rare, low-maintenance portfolio addition designed for immediate cash flow and strong long-term appreciation. Includes two professional shampoo stations/sinks that can remain for turn-key salon use or be removed upon request. Some photos have been virtually staged to show potential.
Listing activity for 960A The Queensway, Toronto, Ontario
| Date Start | Date End | List Price | Price | Event | Listing ID |
|---|---|---|---|---|---|
| N/A | N/A | $1,689,000 | N/A | Ext | W13685814 |
2 Pc Bath · Double Sink · Access To Garage
Level: Main
hardwood floor · Open Concept · Pot Lights
Level: 2nd
Gas Fireplace · Open Concept · B/I Shelves
Level: 2nd
Double Closet · hardwood floor · Large Window
Level: 3rd
W/I Closet · hardwood floor · Large Window
Level: 3rd
5 Pc Ensuite · W/I Closet · Combined W/Laundry
Level: Upper
Monthly Payment
$7,743
Total monthly payment
$8,178
Break-even down payment
100%
Expand Neighbourhood demographics to load Statistics Canada census charts.
$1,689,000
$1,689,000
CAD
Estimate unavailable
The trademarks MLS®, Multiple Listing Service® and the associated logos are owned by CREA and identify the quality of services provided by real estate professionals who are members of CREA.